With a clear understanding of your preferences, we'll create your project using computer-assisted design software (known as CAD). You receive an in-depth demonstration and tour of your bespoke design and a comprehensive quotation for your review with transparent costing.
- DESIGNED, SUPPLIED & INSTALLED BY ONE AWARD-WINNING TEAM

How to Choose the Best Layout for Your Kitchen: A Step-by-Step Guide for Every Home

Designing your kitchen can be a challenging task, especially when trying to figure out the best layout for your space. Whether you're working with a compact kitchen or an expansive area, selecting the right layout is key to ensuring that your kitchen is functional, stylish and future-proofed. In this guide, we’ll walk you through the essential steps to choosing the ideal kitchen layout for your home, considering both practical needs and personal style.
Understand Your Space
Before deciding on a layout, it’s crucial to assess your kitchen’s dimensions and shape. Is your kitchen long and narrow, or do you have a wide-open space to play with? The size and shape of your kitchen will naturally determine the type of layout that will work best.
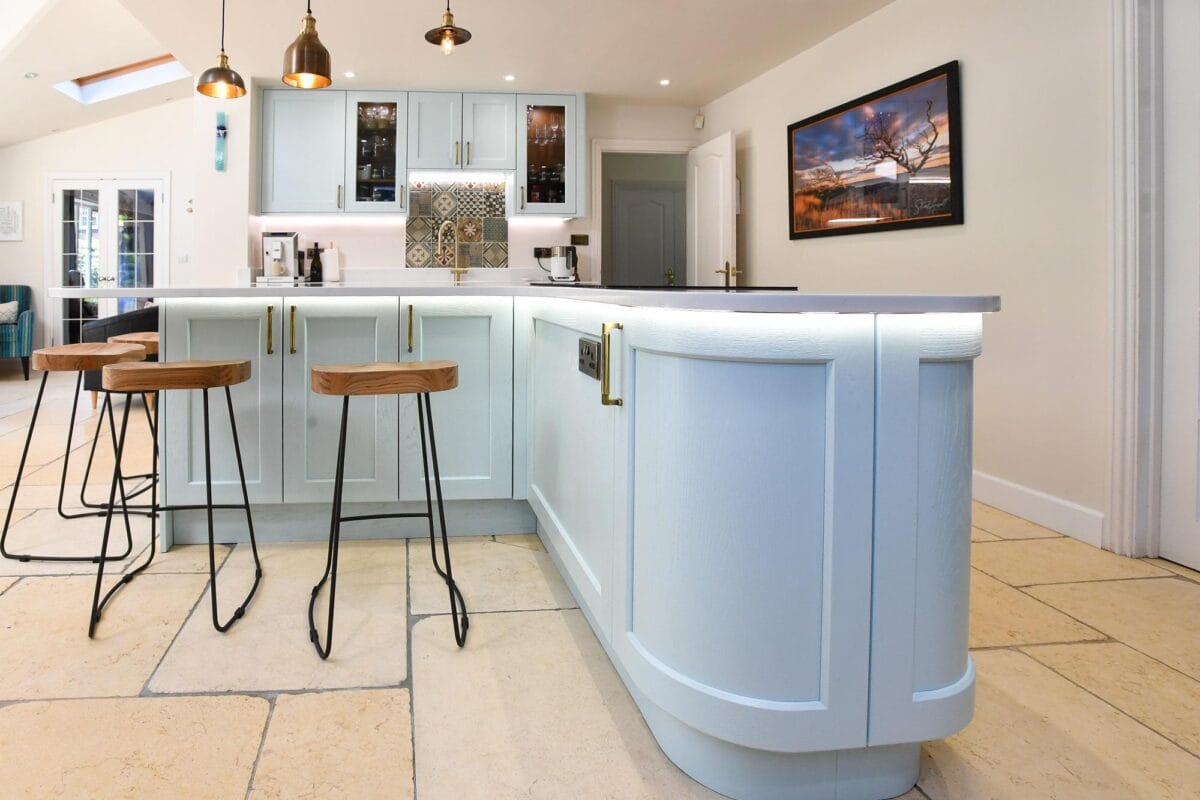
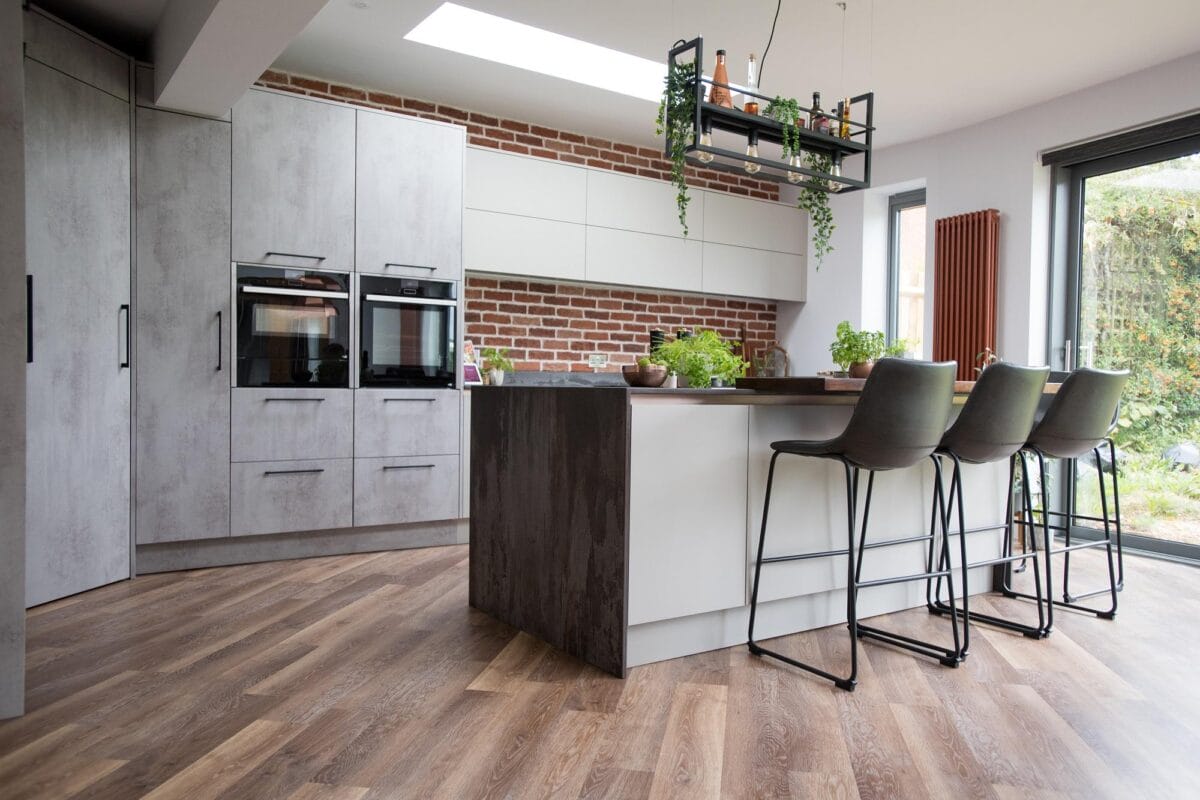
Island Layouts: If you have an open-plan space, adding a kitchen island can serve as both a practical workspace and a focal point for hosting and entertaining.
Galley Kitchens: Ideal for long, narrow spaces, galley kitchens feature two parallel countertops with a walkway in between. This layout is perfect for efficient cooking, as everything is within easy reach.
L-Shaped Kitchens: This layout works well in medium to large spaces and creates a natural work triangle between the sink, hob and fridge, offering flexibility and ease of movement.
U-Shaped Kitchens: For larger areas, the U-shaped layout provides maximum counter space and storage, creating a central hub for cooking and socialising.
Consider Your Lifestyle
Your kitchen layout should reflect your lifestyle. Are you a keen cook, an entertainer, or a busy family? Think about how you use your kitchen daily, as well as what you’d like it to offer for special occasions.
• Entertaining: If you enjoy hosting, an island layout is ideal for creating a space where guests can gather while you cook. Consider integrating seating to make it more social.
• Family Life: For busy families, an L-shaped kitchen with easy access to the fridge, sink and hob can make meal preparation simpler, while open space allows for more movement.
• Serious Cooking: For those who love to cook, a galley kitchen provides an efficient work area, with everything within arm’s reach.
Plan for the Future
Choosing the right layout also means considering how your kitchen might need to evolve over time. Future-proofing your kitchen ensures that it will meet your needs for years to come.
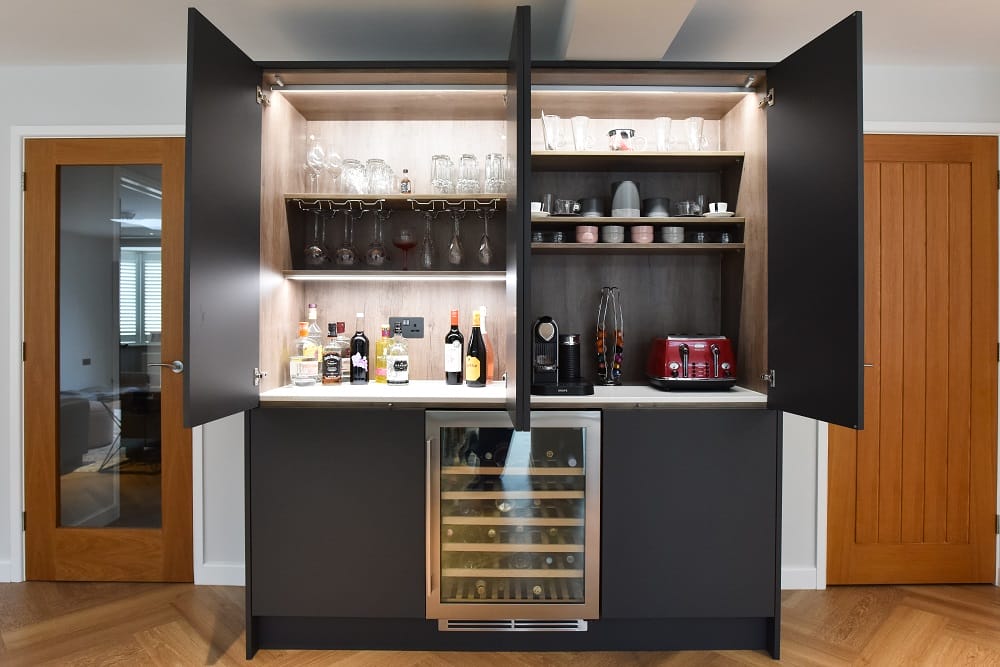
Storage Solutions: Ensure your layout allows for customisable storage solutions, such as pull-out cabinets or integrated pantries, to maximise space and keep your kitchen organised.
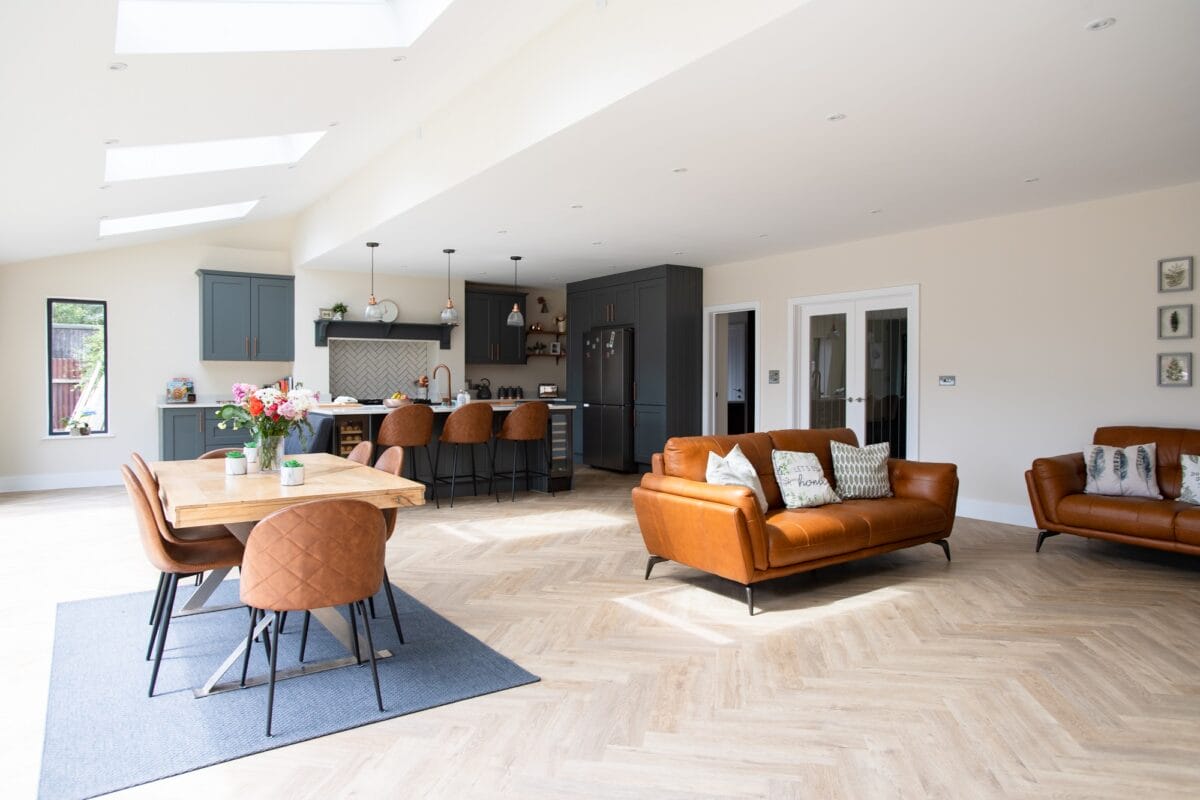
Flexible Spaces: Opt for layouts that can adapt if your family grows or your lifestyle changes. Open-plan kitchens with islands are highly versatile and can be rearranged to suit different uses.
Integrated Technology: Consider layouts that allow for the integration of smart appliances and other technologies. For example, you may want to position appliances so they can be easily upgraded without disrupting the flow of your kitchen.
Balancing Functionality and Style
While the layout needs to work for your lifestyle, it’s also important to consider the overall aesthetic of your kitchen. The right layout will enhance the look of your space and complement your home’s interior design.
- Open vs. Closed Layouts: Open-plan kitchens are perfect for creating a modern, airy feel, whereas more enclosed layouts can offer a sense of cosiness and privacy.
- Material Choices: Think about how your worktops and cabinetry will work with the layout. For example, an island is the perfect place to showcase a stunning marble surface, while galley kitchens may benefit from more practical materials that are easy to clean.
Ultimately, choosing the best kitchen layout requires a balance between functionality and style. By considering your space, lifestyle and future needs, you can design a kitchen that not only works for you today but also adapts to your needs in the years to come. Whether you're entertaining guests or preparing family meals, the right layout will ensure your kitchen becomes the heart of your home.