With a clear understanding of your preferences, we'll create your project using computer-assisted design software (known as CAD). You receive an in-depth demonstration and tour of your bespoke design and a comprehensive quotation for your review with transparent costing.
- DESIGNED, SUPPLIED & INSTALLED BY ONE AWARD-WINNING TEAM

About This Space
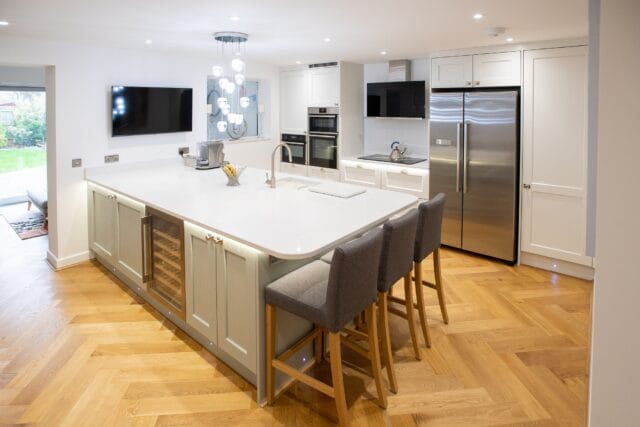
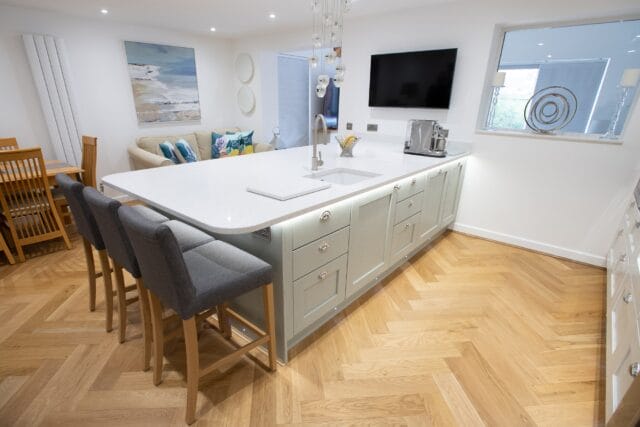
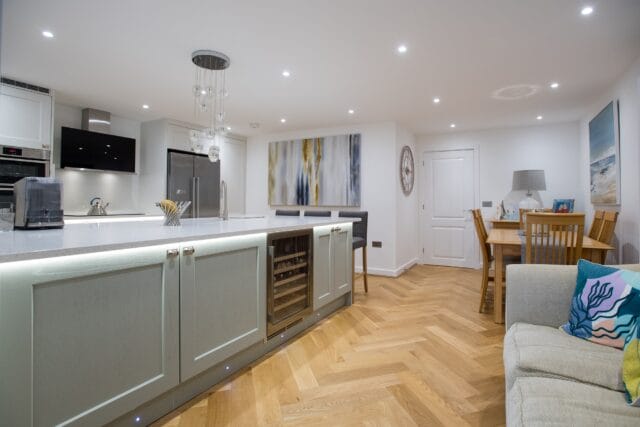
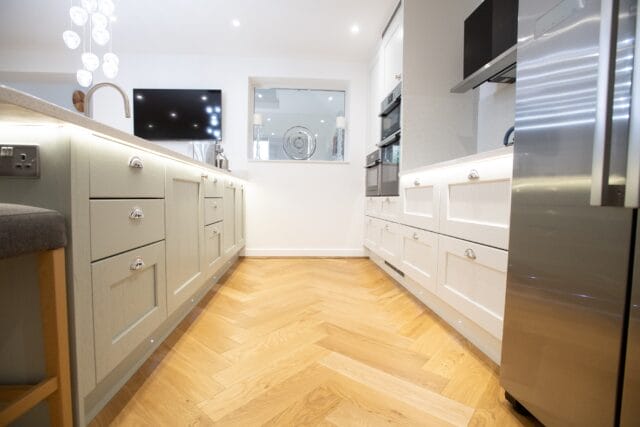
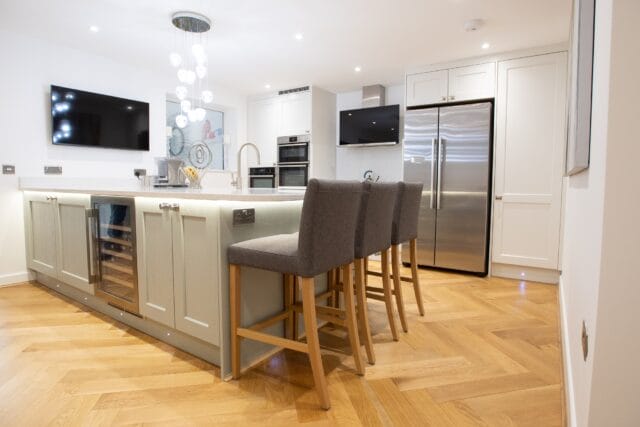
Our customers from Hill Head had a dark kitchen and a separate family room. They wanted to create a larger, lighter space by linking the 2 rooms.
They had been looking for a kitchen company for over 2 years when their neighbour recommended Kitchen Living.
At Kitchen Living they found that they enjoyed the design process as it was not limited and all their ideas were fully discussed and explained.
A Word From The Client
“We love our new kitchen and we cannot believe how the space has been transformed!
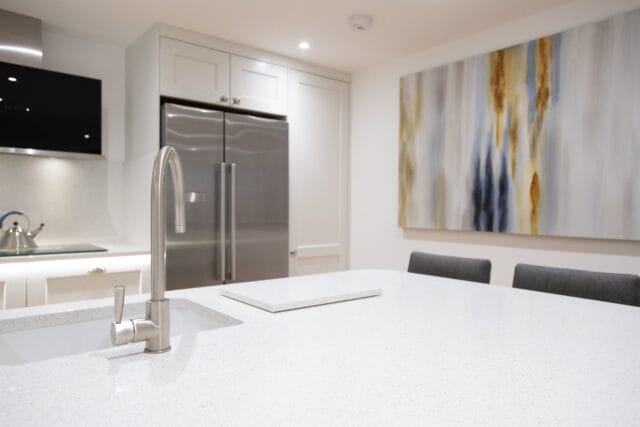
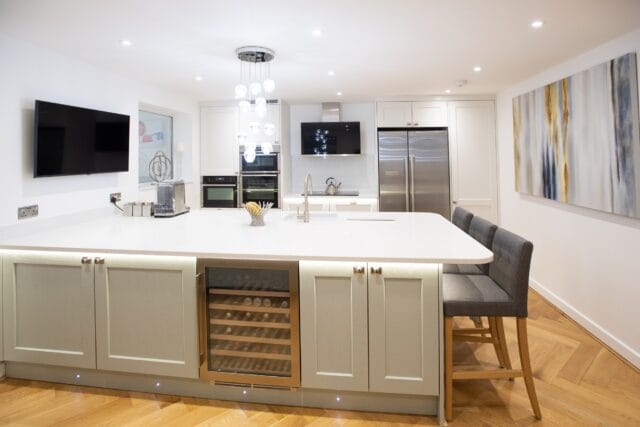
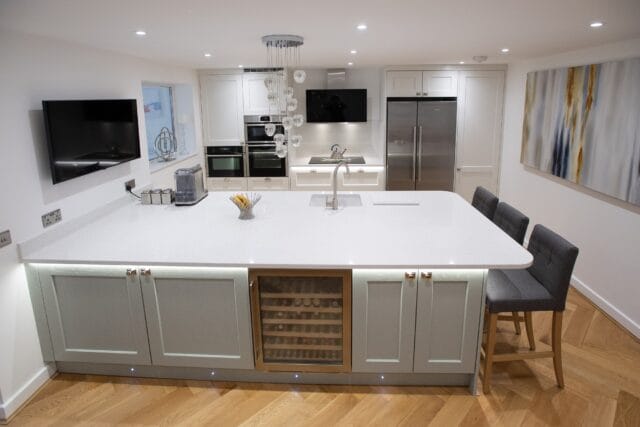
The island is definitely our favourite feature
The process was good and the timelines were all met.”
Key Features
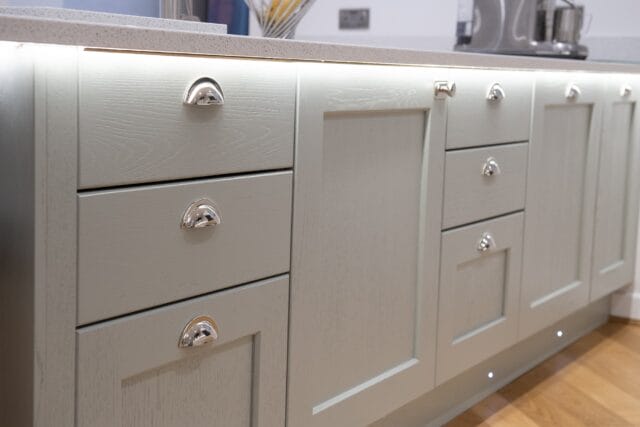
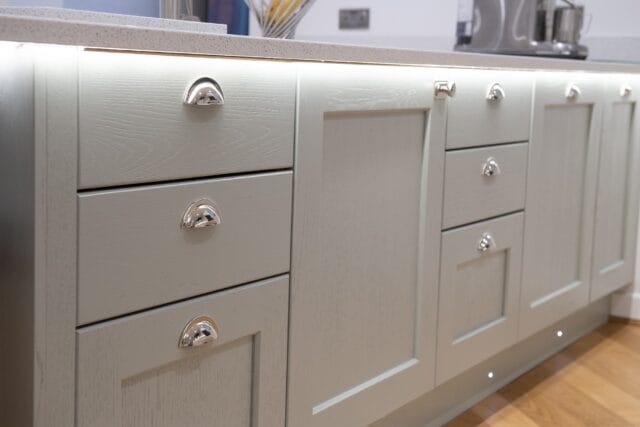
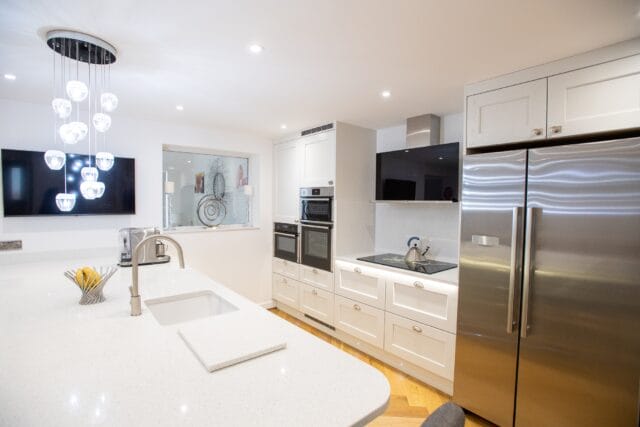
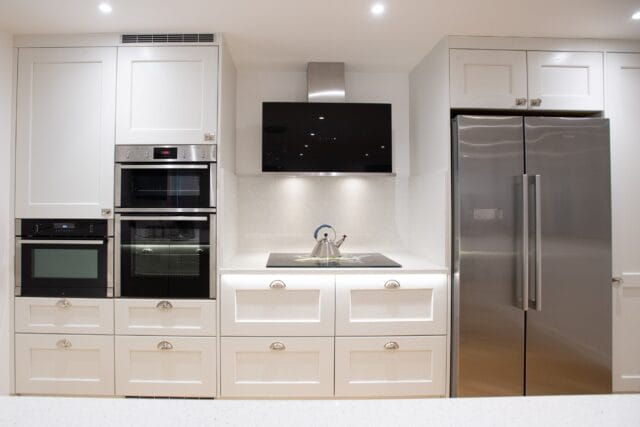
Painted shaker doors
Units in Strong white and light blue
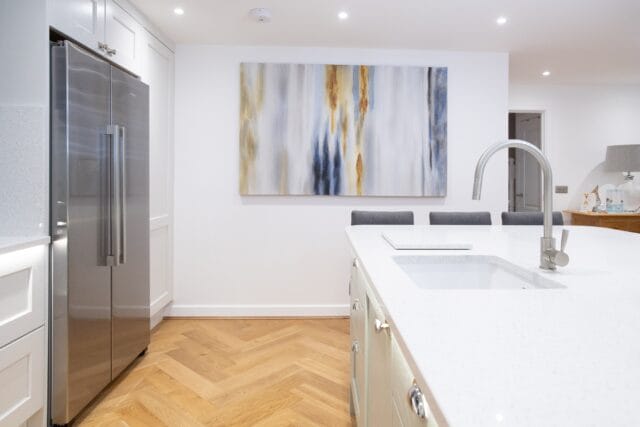
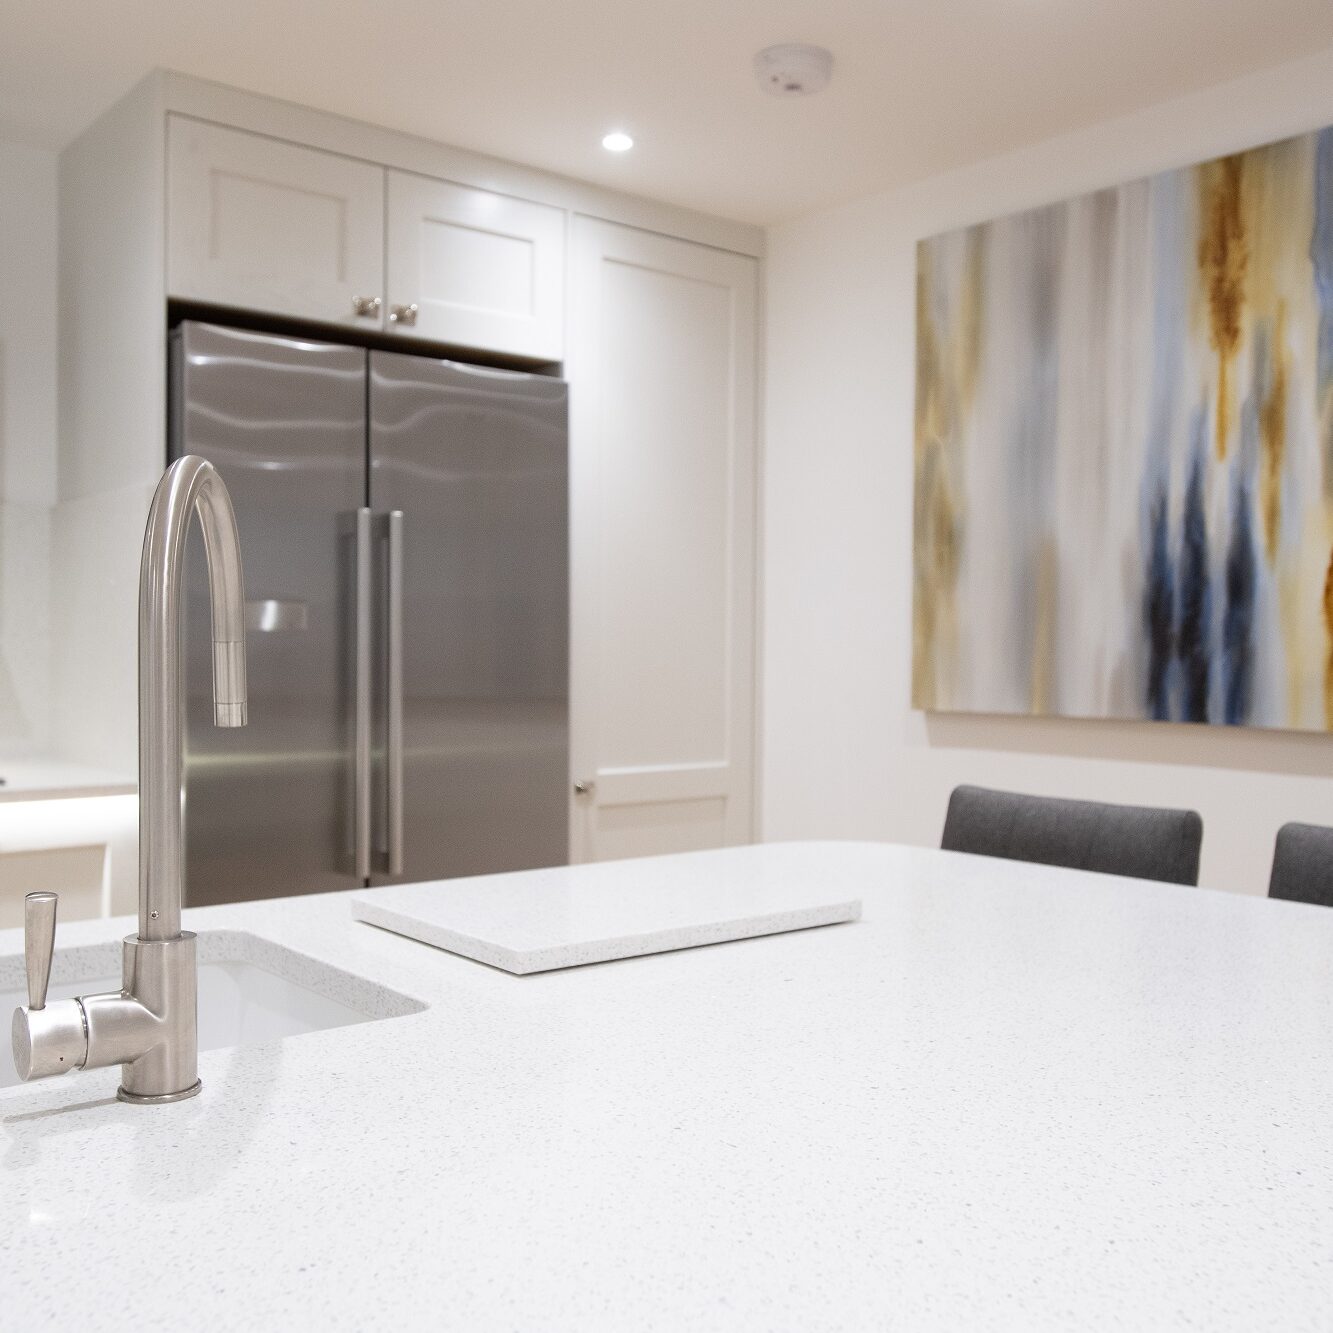
Quartz Worktops
Appliances from NEFF
A note from Our Designers
"Their kitchen is now the light, airy space that they were after. They opted for classic painted shaker doors in strong white and light blue which blend beautifully with the quartz work surfaces."
The Kitchen Living Team