With a clear understanding of your preferences, we'll create your project using computer-assisted design software (known as CAD). You receive an in-depth demonstration and tour of your bespoke design and a comprehensive quotation for your review with transparent costing.
- DESIGNED, SUPPLIED & INSTALLED BY ONE AWARD-WINNING TEAM

About This Space
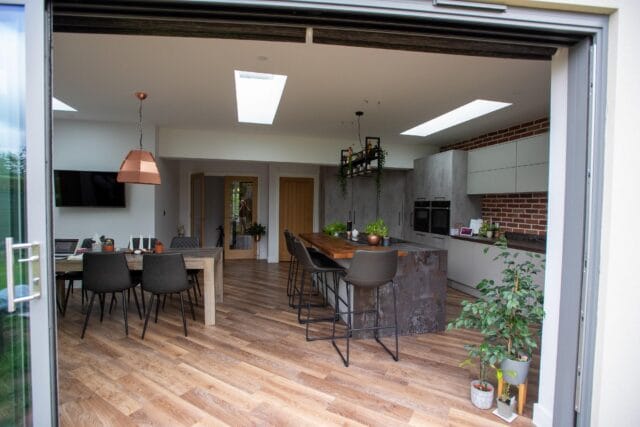
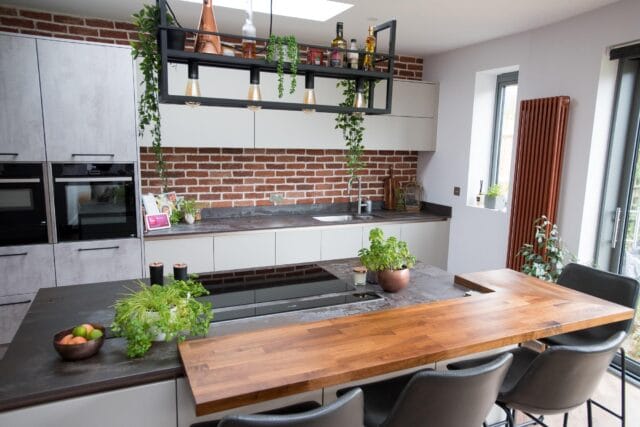
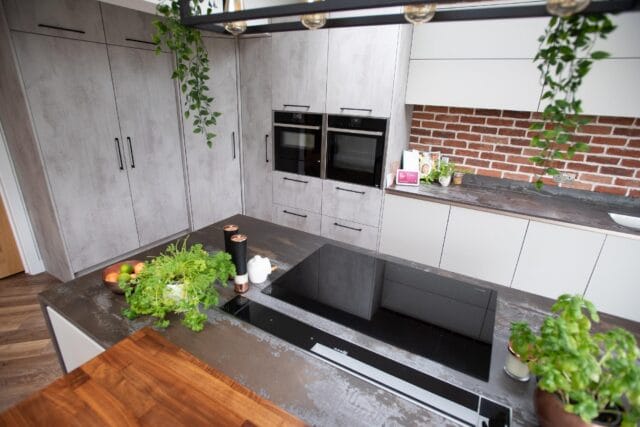
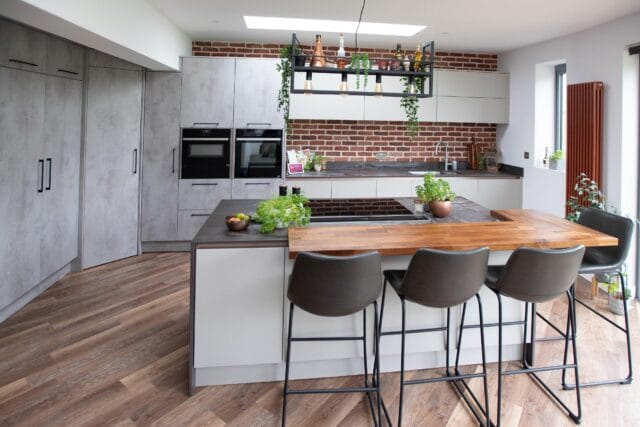
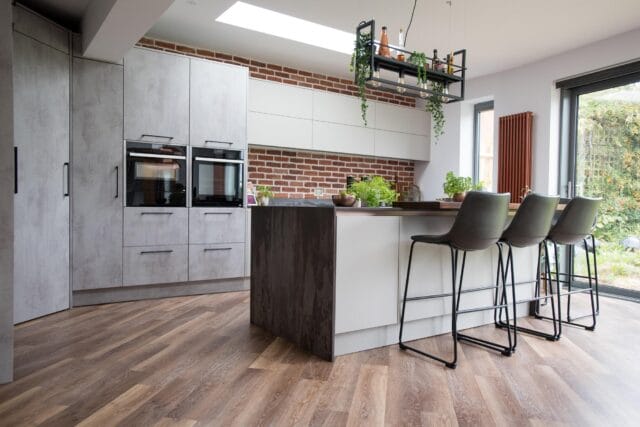
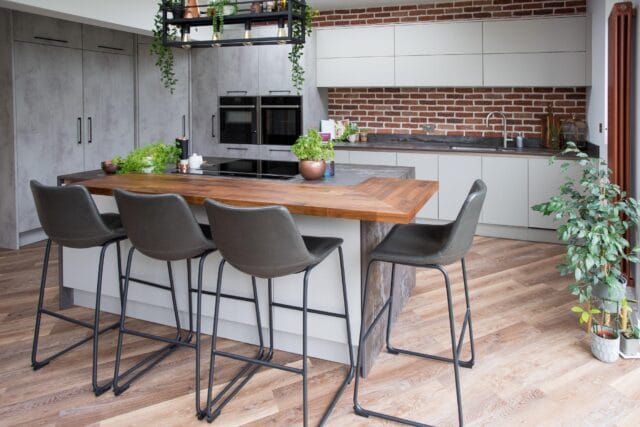
Our customers purchased a bungalow with a small, old fashioned kitchen which was separate from the rest of the living space. They wanted to transform the space into , an open plan kitchen where they could cook, entertain, and have family time with the kids.
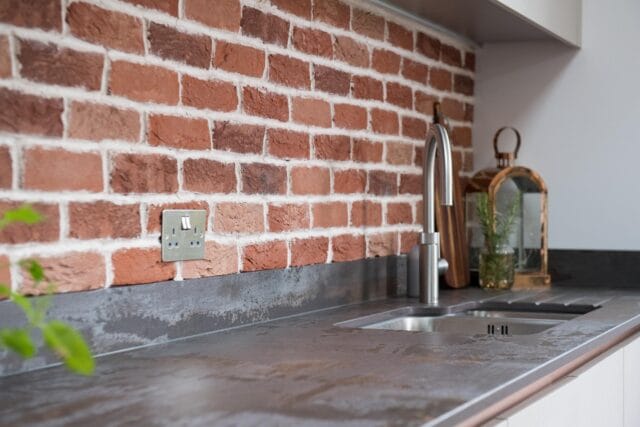
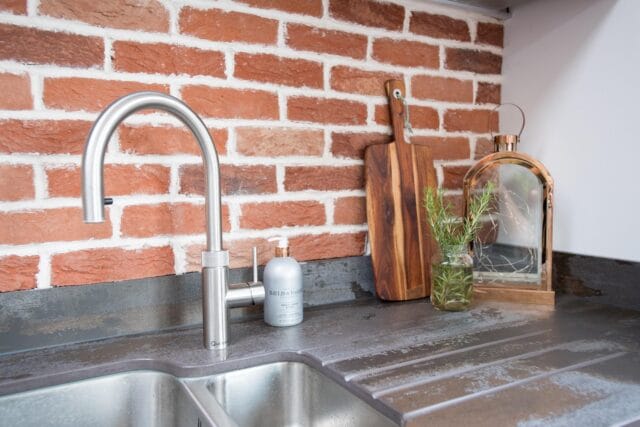
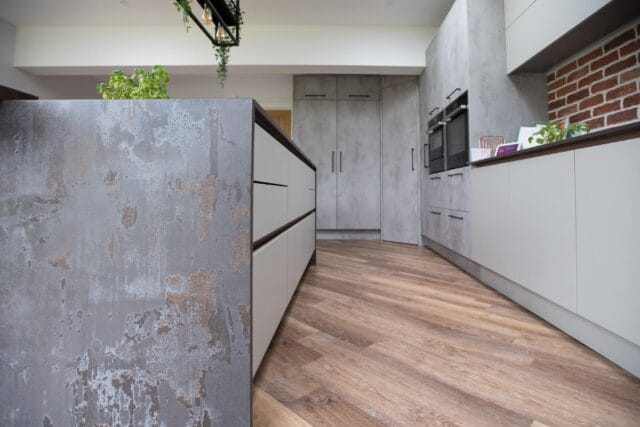
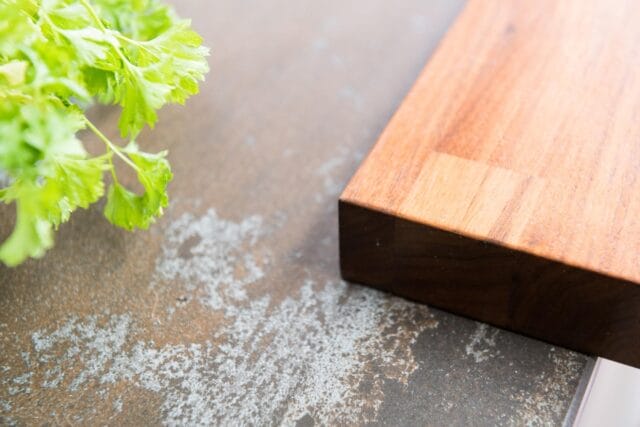
From the outset the customers had an idea of the style that they wanted, but hadn’t found the right ‘starting point’ until they saw the Dekton Trillium worktop in the showroom. It was at this point the industrial look was set upon. The design process was very simple, Haydee made notes and gave several suggestions. She was also not afraid to make comment where she thought something would not work well. This proved very useful when deciding on the cupboards above the sink, the Quooker tap, the position of the sink and what electrical appliances to include where.
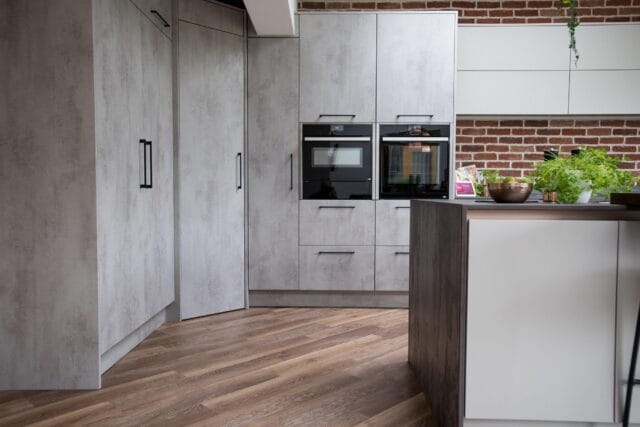
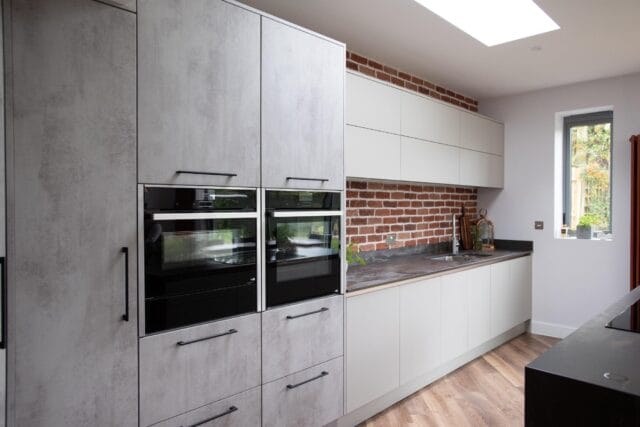
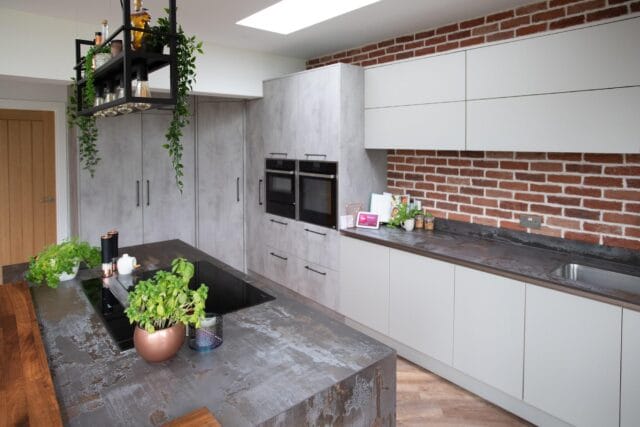
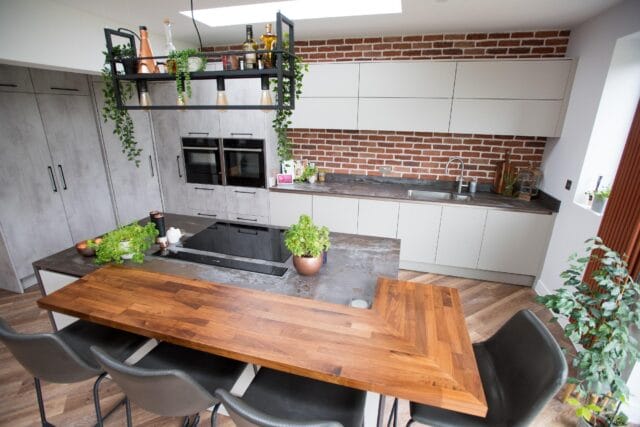
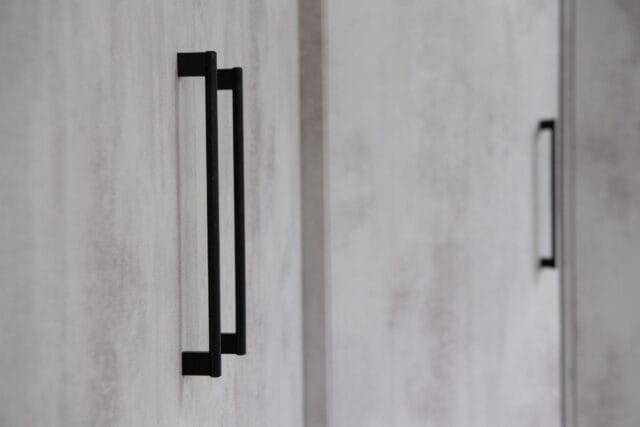
The customers now have a beautiful open plan kitchen which is a mixture of Concrete Light and handleless pebble matt doors. This colour scheme blends beautifully with the Dekton Trillium. They also have a copper radiator, walnut breakfast bar and exposed brick which add a further splash of colour.
A Word From The Client
“The team throughout could not have been more professional, speaking with our builders, turning up on time and always polite and friendly. Whether this was people in the office or the installation team. Everyone was very knowledgeable and approachable. When phoning the office the whole team seemed to know who we were rather than just saying ‘oh I’ll get Haydee to call you’. The gents that fitted the kitchen were professional, courteous and nothing seemed too much trouble.
The industrial look is exactly what we wanted; and Kitchen Living did not disappoint. We feel that each element of the kitchen compliments each other, but if I had to choose a few stand out items I would say the corner cupboard/larder in ‘concrete corner’ as we term it; this is such a fabulous use of space and so easy to find items in, opposed to scrabbling on hands and knees looking round corners in cupboards, please note; it is also a perfect hiding spot for a 7 year old boy!! Another stand out item is the Quooker tap, never has making a cuppa been so pleasurable or speedy. It is also very handy when needing hot water during cooking. We also love the ‘sheer theatre’ of the retractable hood, it never fails to impress. Finally our 8 year old likes the slide and hide oven door the best because “it’s just simply so easy to use”
Key Features
Modern – Matt
Units in Concrete Light and Pebble
Worktops - Dekton & Solid Wood
Appliances from NEFF & Caple

A note from Our Designer
"When they visited Kitchen Living they were greeted warmly by the staff who were friendly, knowledgeable and non-pushy. It was clear from the outset that the product on offer was unique and fabulous quality. Haydee understood and worked with their vision, giving useful ideas."
Haydee Baker, Designer