With a clear understanding of your preferences, we'll create your project using computer-assisted design software (known as CAD). You receive an in-depth demonstration and tour of your bespoke design and a comprehensive quotation for your review with transparent costing.
- DESIGNED, SUPPLIED & INSTALLED BY ONE AWARD-WINNING TEAM

About This Space
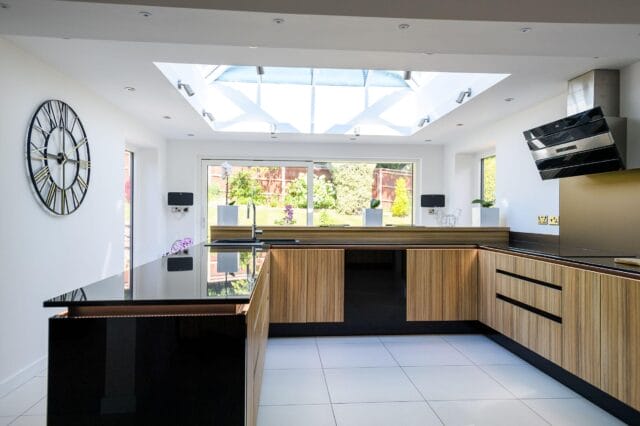
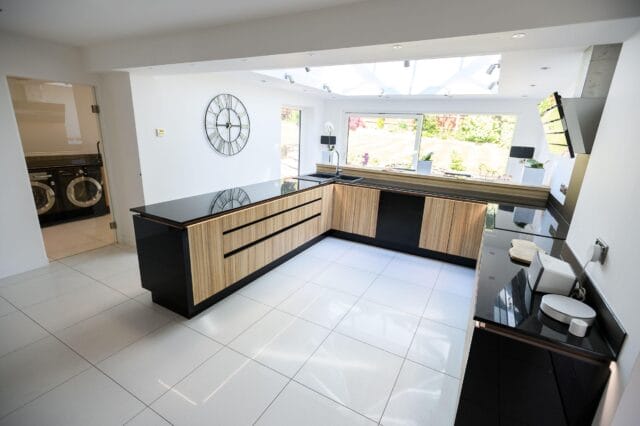
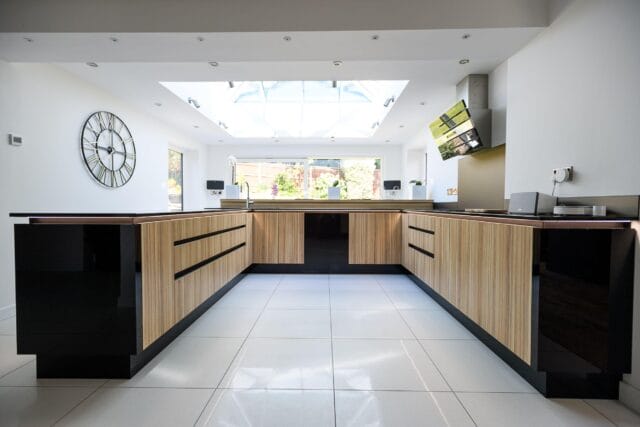
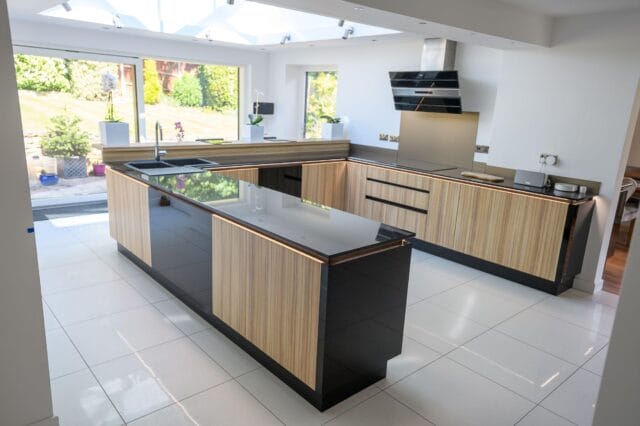
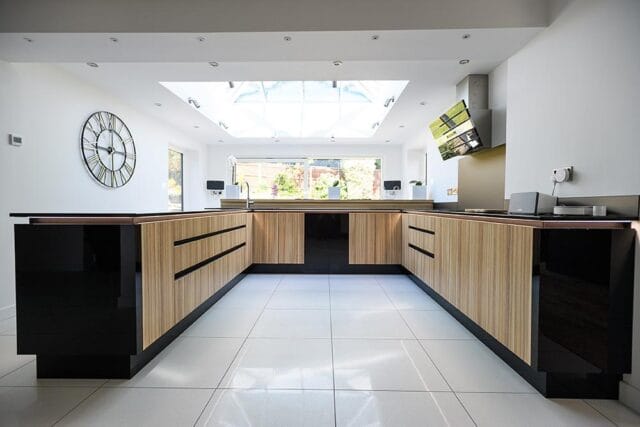
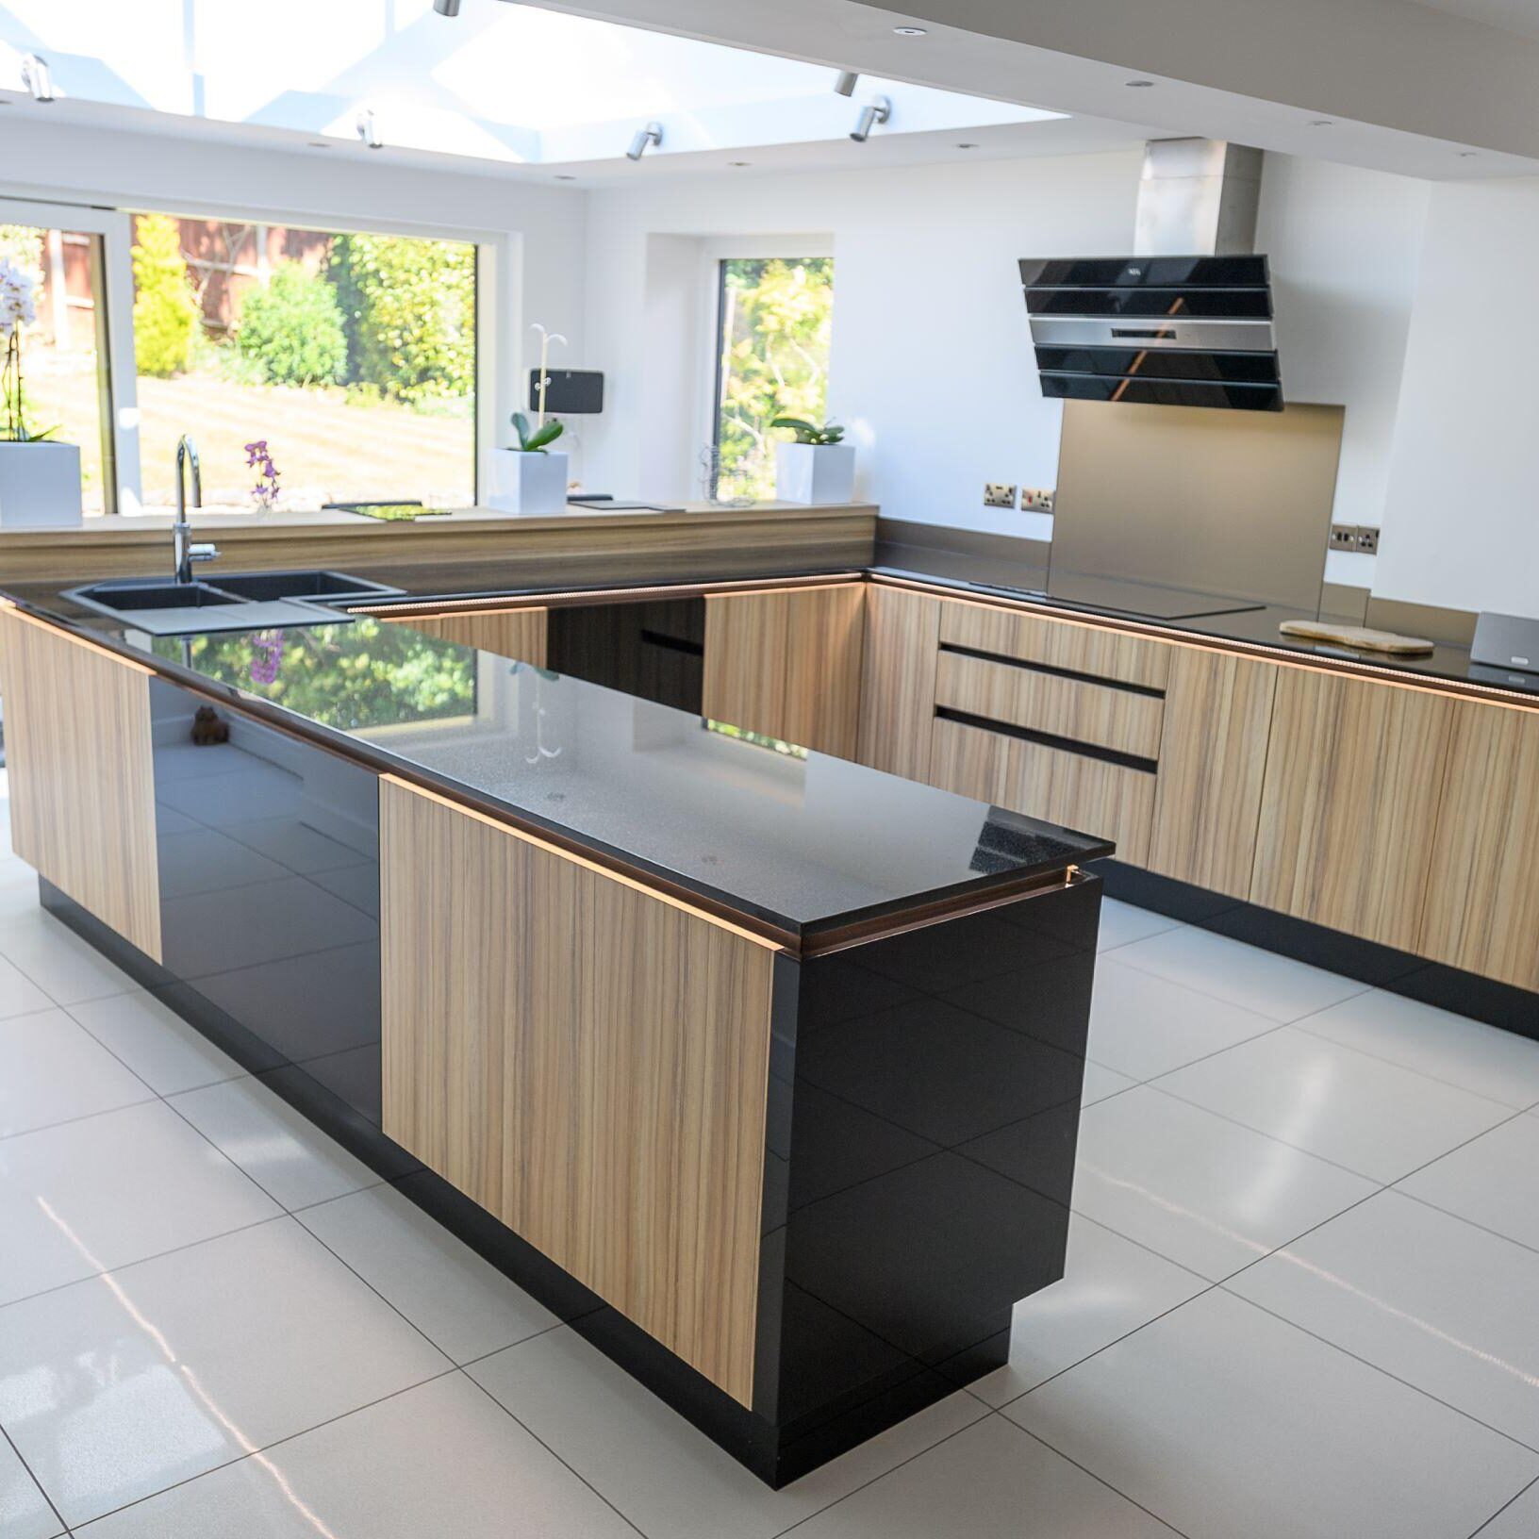
Our customers were looking for something light and spacious to replace their dark, north facing kitchen. They wanted a handleless, underlit style of kitchen filled with natural light.
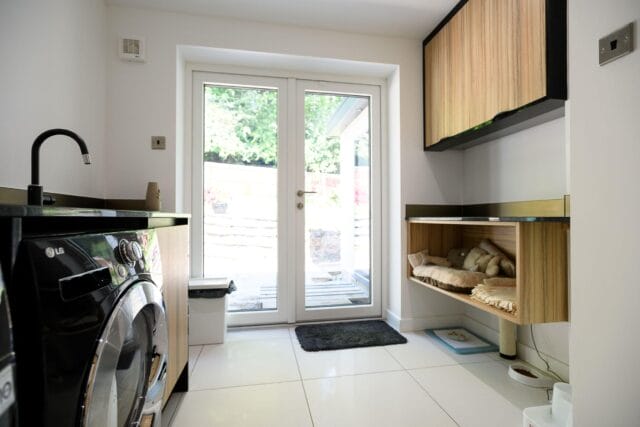
In the utility the design was a side wall with full length cupboard space around a fridge freezer and base units either side of a washing machine and tumble dryer on the back wall. There was concern that this would mean the bottom corner that linked the two would become dead space. However, to utilise this space, the base unit by the corner had a le mans pull out system and the cupboard above the worktop had pull out drawers.




A Word From The Client
“Kitchen Living are so easy to work with, they make brilliant suggestions but also listen and adapt to people’s ideas. I absolutely loved the design ideas that Kitchen Living came up with for our kitchen so I had them do our utility and bar area as well. I will also be back soon to have my office area done!”
Key Features
Bronze mirror coloured splashbacks
True Handleless draws & cabinets
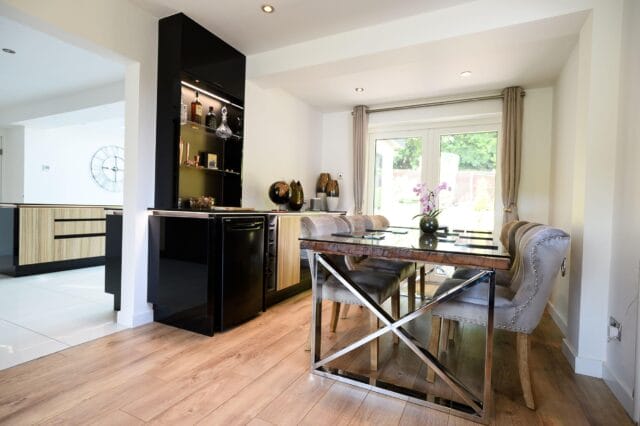
Symmetrical two tone colouring of Coco bolo & ultragloss Black
Granite worktops
A note from Our Designers
"There is symmetrical two tone colouring of coco bolo and black gloss throughout the kitchen and utility cupboards and this is matched perfectly with bronze mirror coloured splashbacks. This scheme is continued into the dining area where they have a fantastic bar area and sideboard in the same style."
The Kitchen Living Team