With a clear understanding of your preferences, we'll create your project using computer-assisted design software (known as CAD). You receive an in-depth demonstration and tour of your bespoke design and a comprehensive quotation for your review with transparent costing.
- DESIGNED, SUPPLIED & INSTALLED BY ONE AWARD-WINNING TEAM

About This Space
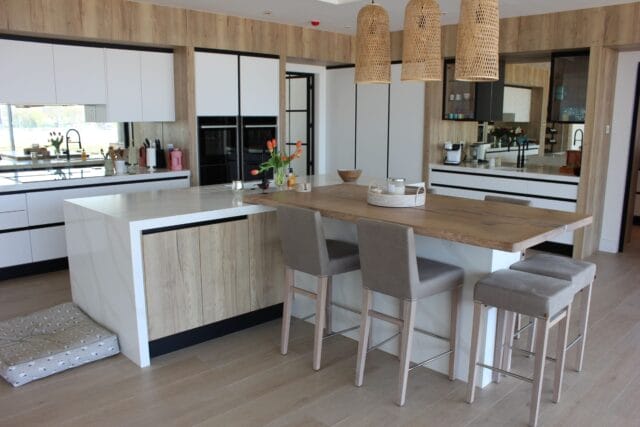
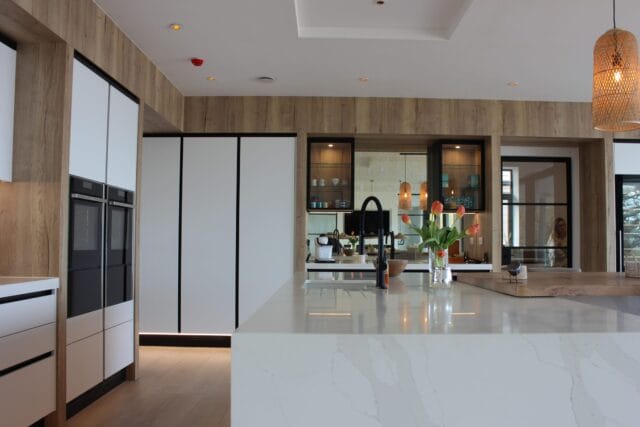
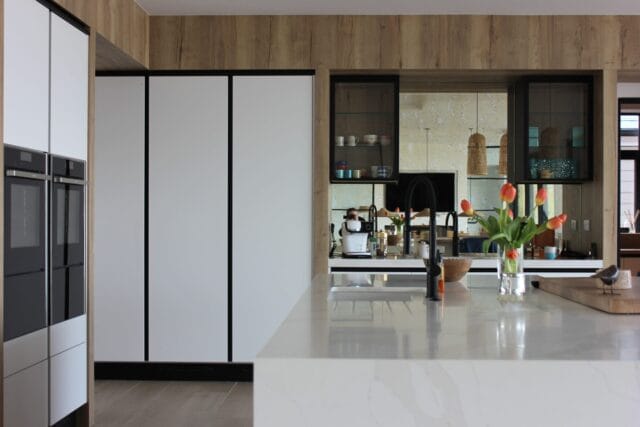
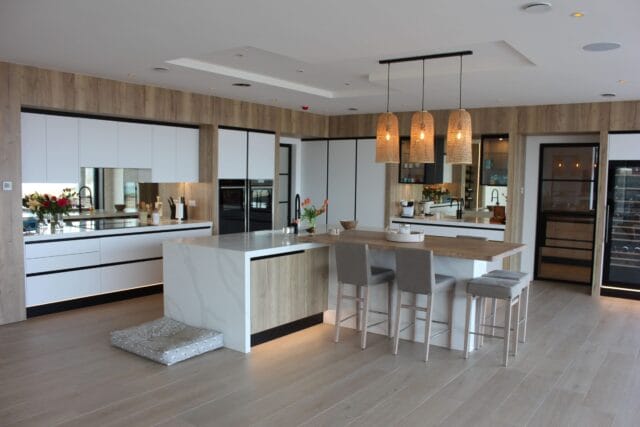
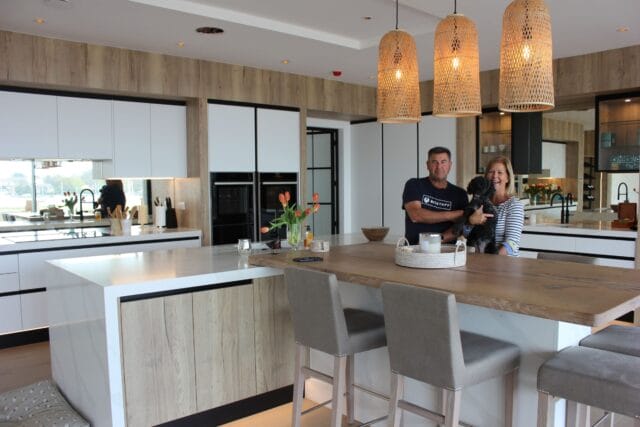
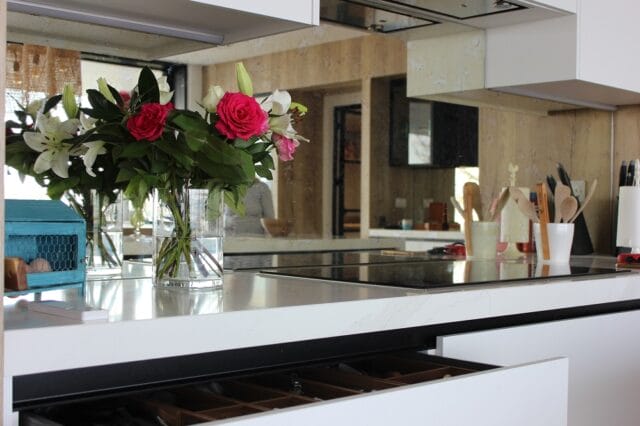
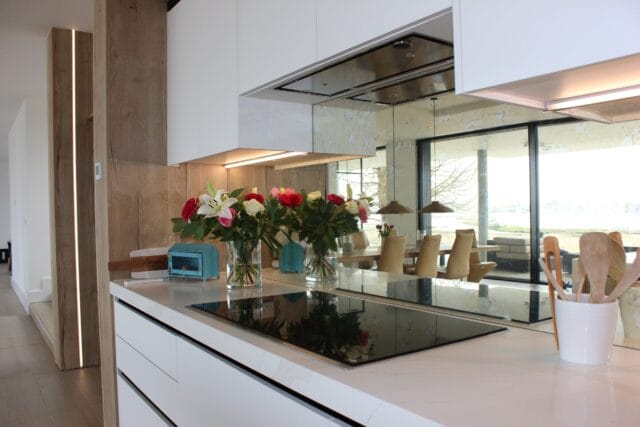
Our clients came to us for help designing their dream home, a large, open plan kitchen with a gorgeous view of the River Hamble.
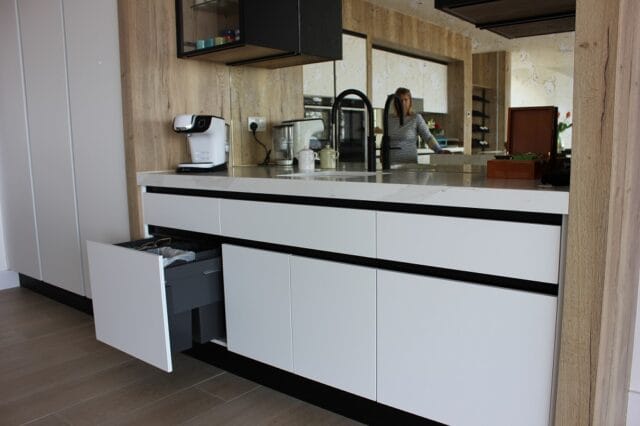
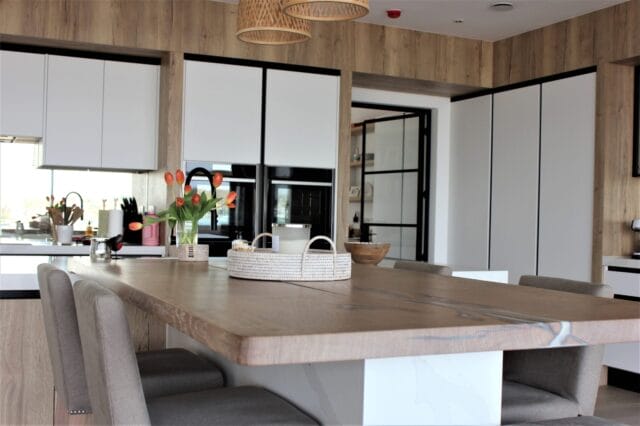
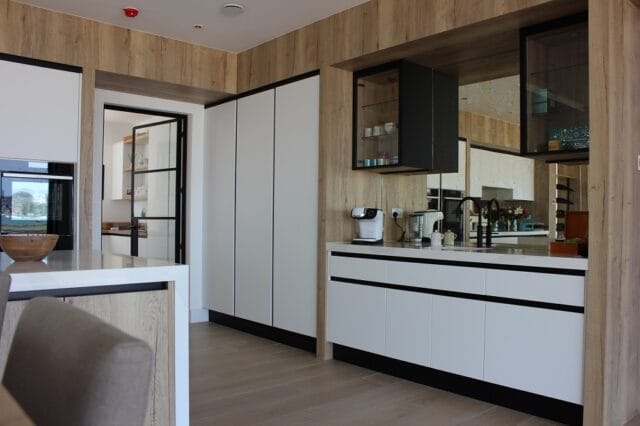
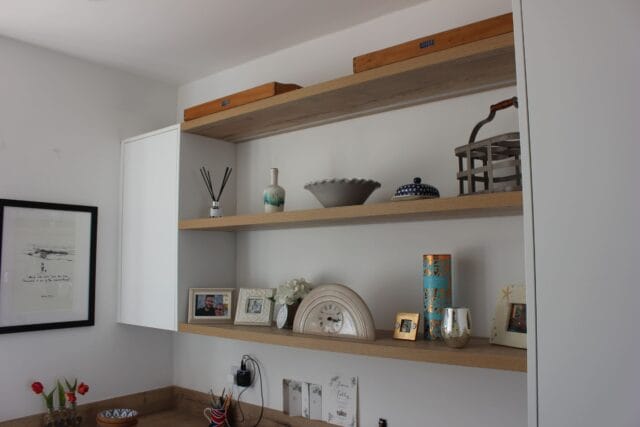
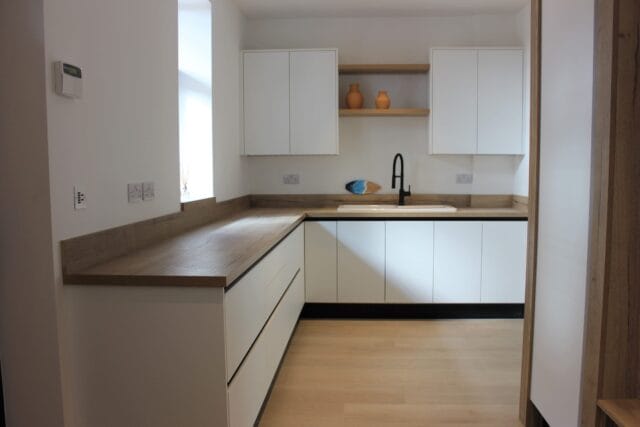
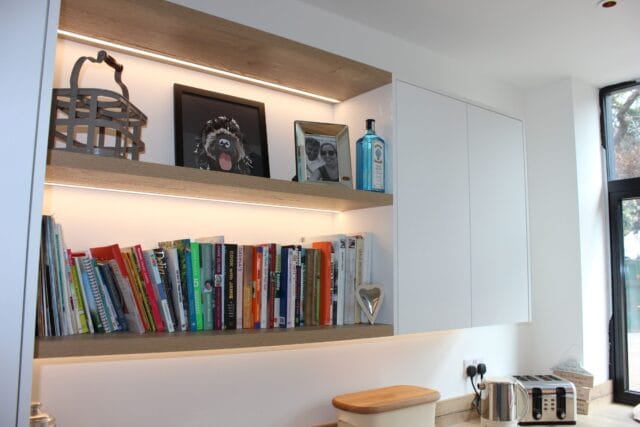
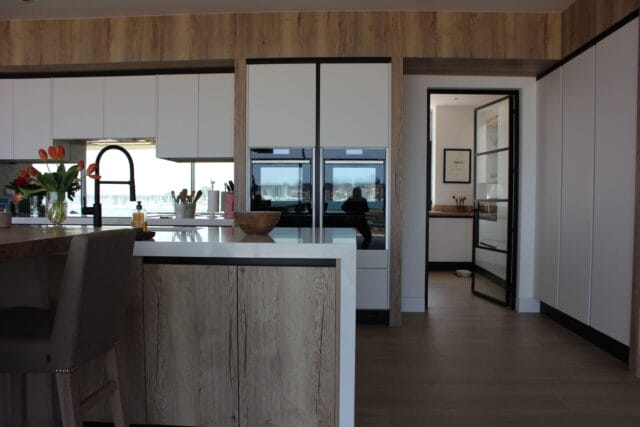
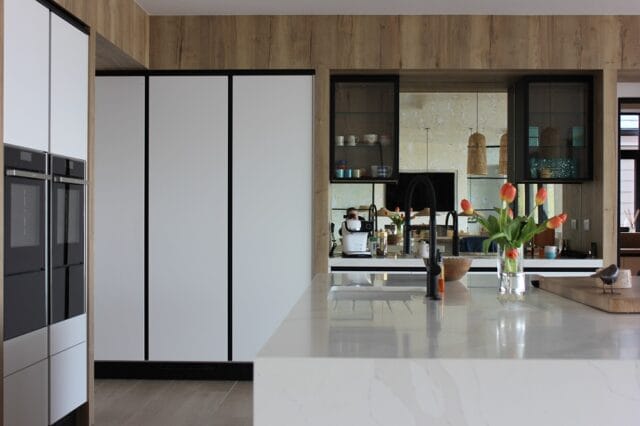
They wanted a modern look which would bring the outside in with fresh, light colours and wooden tones. We looked at handle-less kitchens with sleek, square lines and they became particular fans of Crittall style doors. A Hafele black gola profile for the handle-less rail would help to carry this style through. They also wanted modern, floating shelving which would require concealed shelf support.
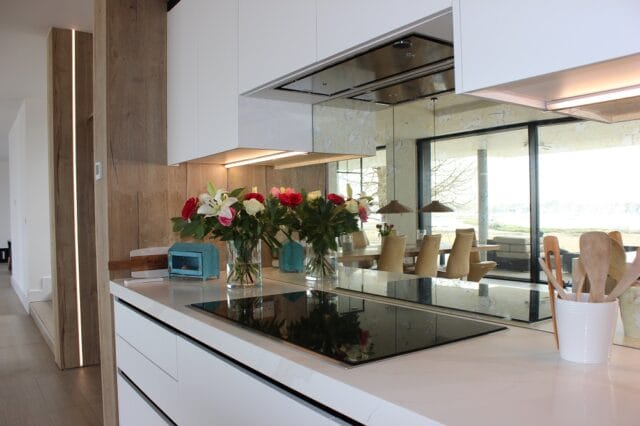
We needed to create ambient lighting in multiple areas of the kitchen. They required different angles of lighting and colours to match cabinets. This included a slimline black, and a slimline silver loox profile. We were able to seamlessly match the same Loox lighting into different profiles down to the finest detail with matching end caps.
We specifically chose the Loox 5 lighting system for its dimmable features. These were compatible with the customers bespoke, touch free lighting system. A door sensor switch would ensure easy use and automation of their lights.
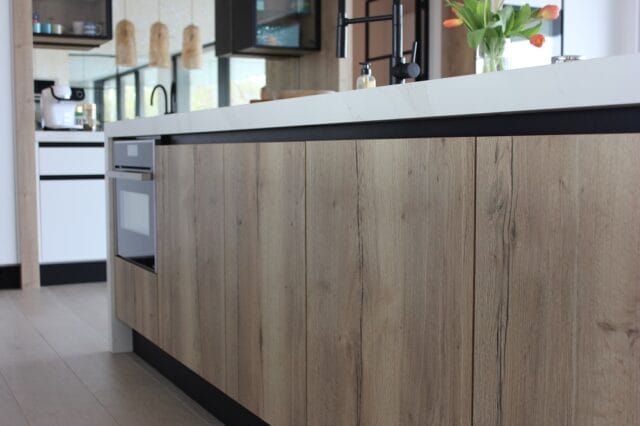
Our design fulfilled the customers’ aim of bringing together their dining, lounge and kitchen space to create one connected open plan area. We achieved this by tying in the rear seating on the back of the island with their 300 year old oak and resin feature dining table. There is also Halifax Oak tied in throughout the whole house.
A Word From The Client
“We’re just pleased we were lucky enough to be seated at your desk when we first visited Kitchen Living!!
We were looking for a completely fitted kitchen for our high ceilings, the idea of making the wooden features as pillars was perfect.
I wanted to bring the texture from the outside to the inside whilst working with our ‘beach house’ theme.”
Key Features
Loox 5 lighting system
Units in Supermatt White & Halifax Oak
Quartz worktops
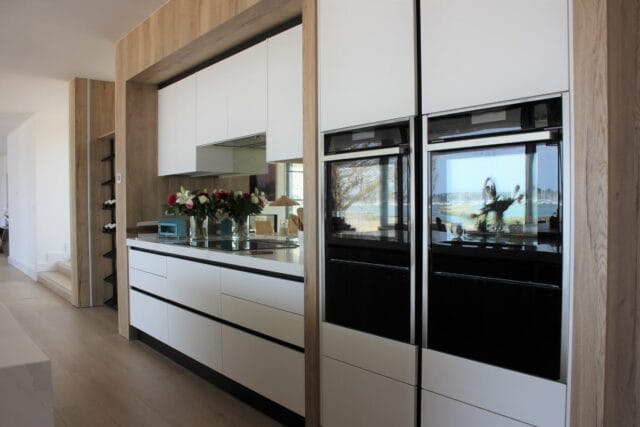
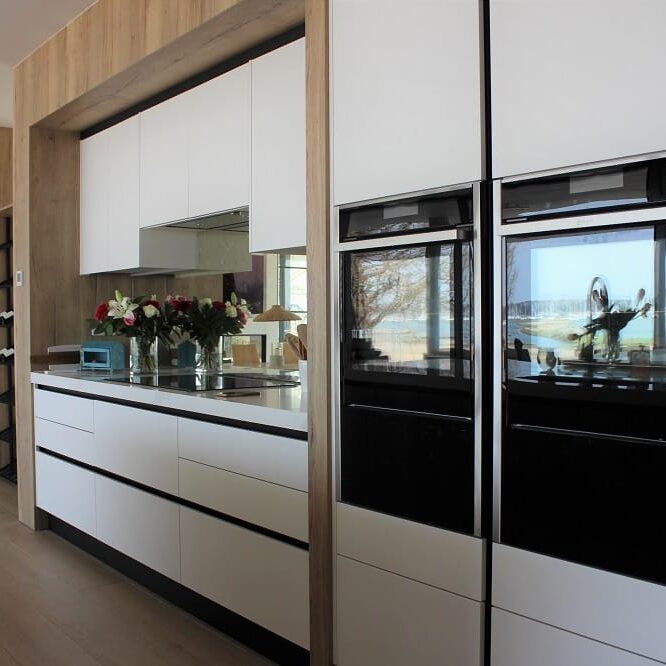
Appliances from NEFF
Bespoke kitchen features
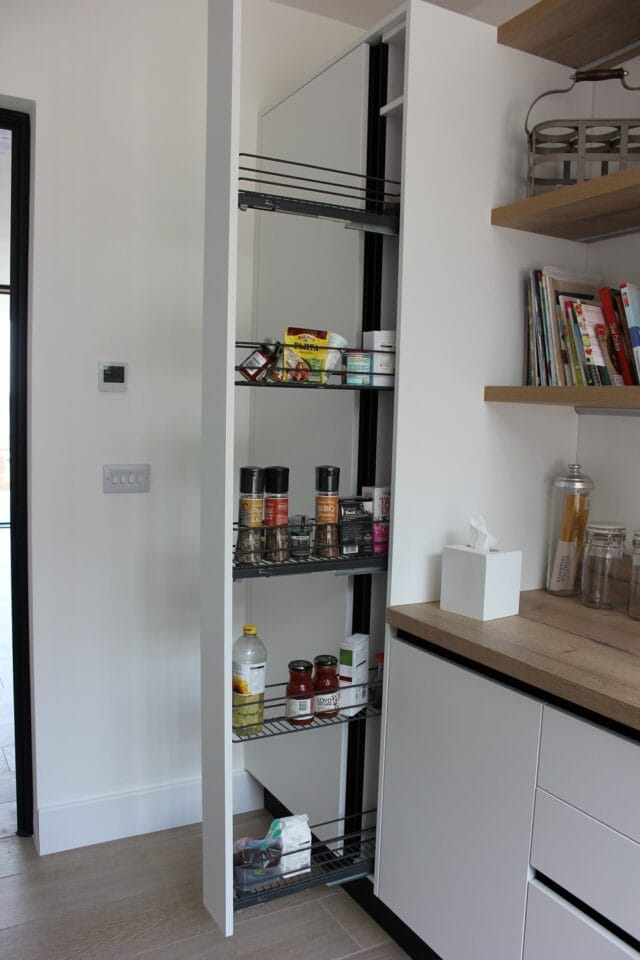
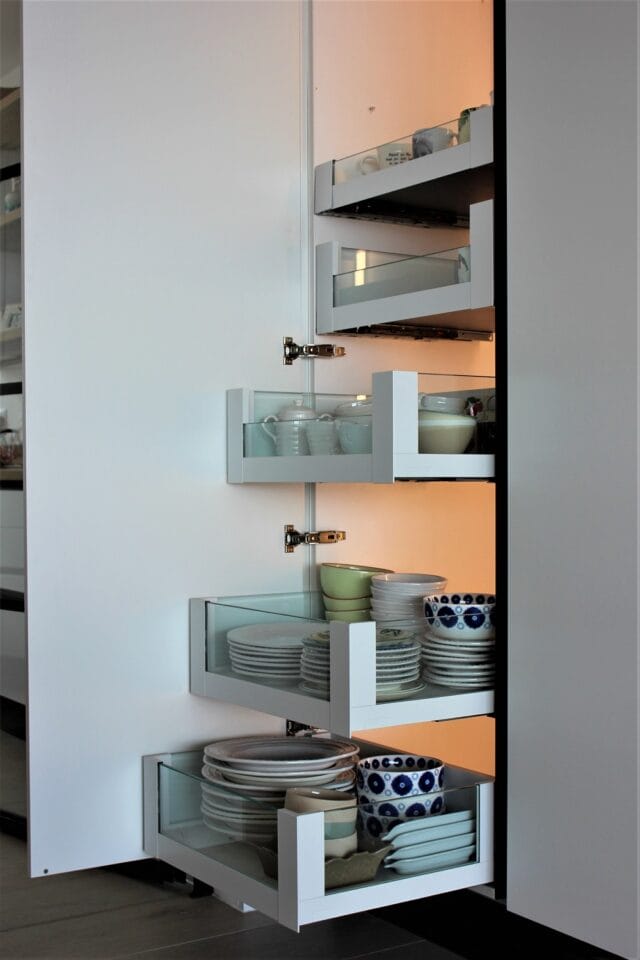
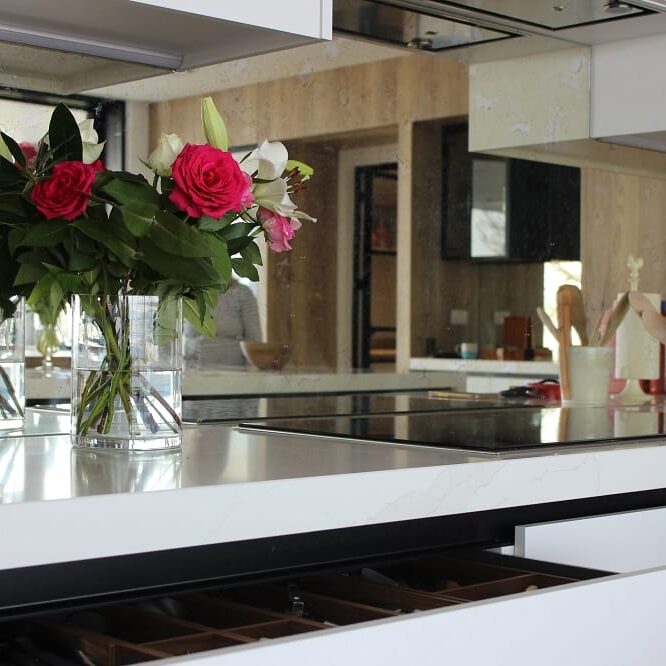
To maintain a minimalist and uncluttered style in the kitchen and pantry, we proposed smart storage solutions, including a 150mm pull-out larder for maximised space and a Cornerstone Maxx system for corner cupboards. The clients loved the Blum Space Towers with lighting and large warming drawers, and were thrilled about a 90-bottle larder wine fridge for their whites and champagnes.
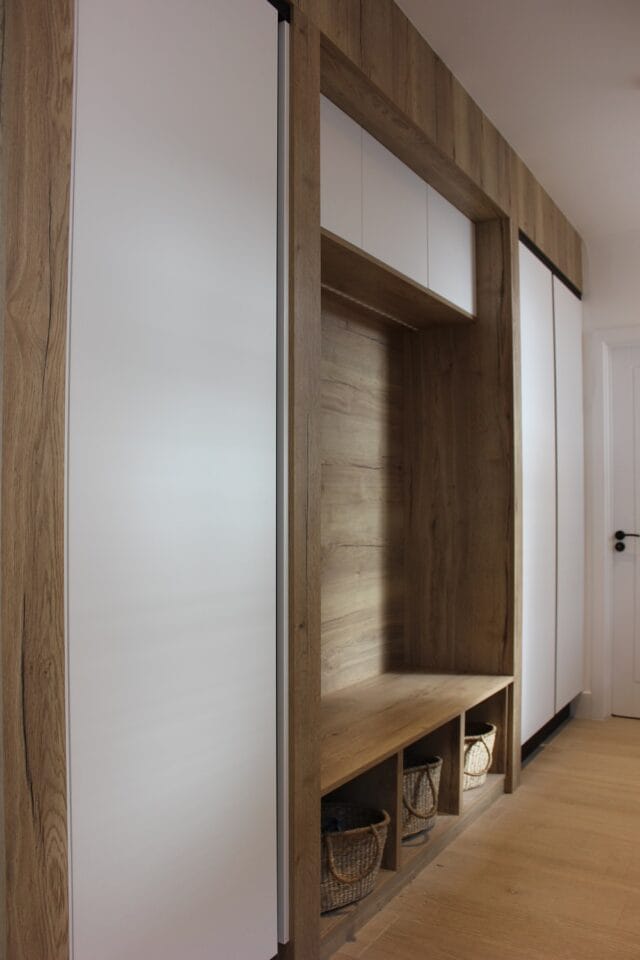
They wanted distinct zones for their coffee and hob areas, featuring a black Quooker tap and glass-framed Rotpunkt units for the coffee area, and a canopy extractor with white units for the hob area. A custom boot area was also designed for the utility room. After considering various options, the clients chose Calacatta quartz for a bold statement, achieved by box-mitring 20mm book-matched quartz to appear as 60mm with waterfall ends on the island.
A note from Our Designer
"Whilst the style was Scandi inspired, the kitchen layout needed to work for their lifestyle. They enjoy entertaining large groups of people so needed plenty of worktop space, zoned areas for different tasks. They also wanted a champagne-trough built into the island. It was a pleasure to bring this design to life and the customers are delighted with their kitchen."
Haydee Baker, Designer