With a clear understanding of your preferences, we'll create your project using computer-assisted design software (known as CAD). You receive an in-depth demonstration and tour of your bespoke design and a comprehensive quotation for your review with transparent costing.
- DESIGNED, SUPPLIED & INSTALLED BY ONE AWARD-WINNING TEAM

About This Space
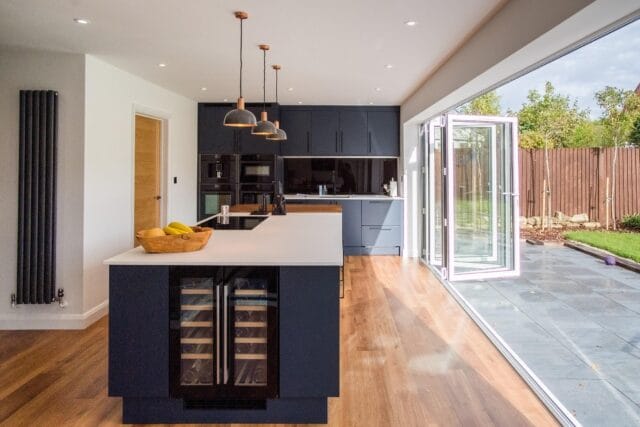
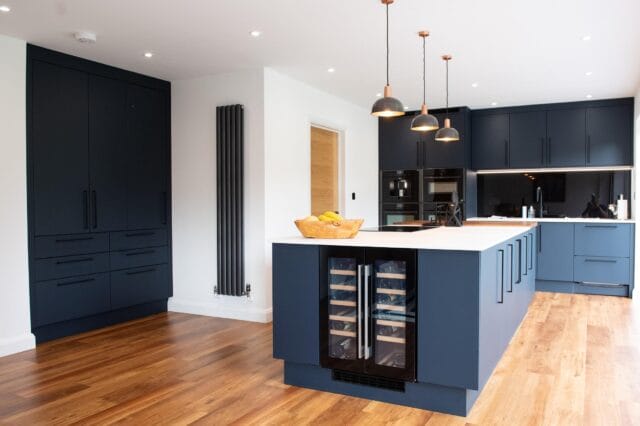
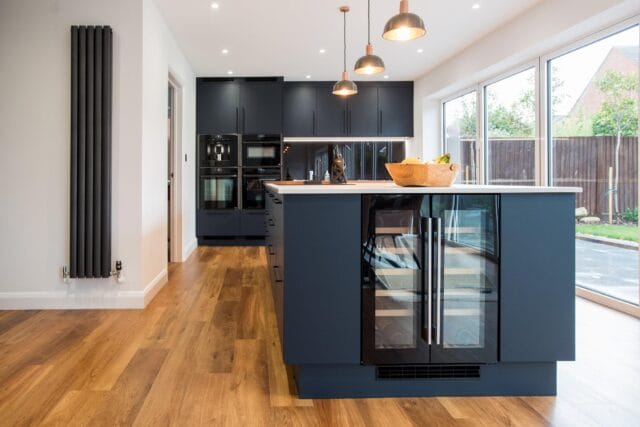
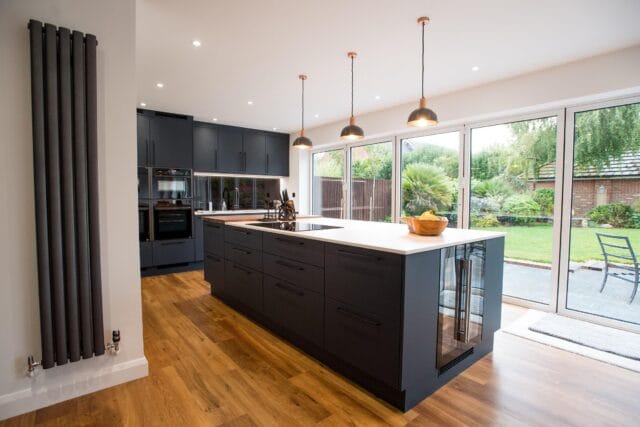
Our customers from Fareham had a separate kitchen and dining room in a traditional and dated layout. The dining room was rarely used so they wanted to open up the two rooms with Bifold doors along the back to create a modern, open and airy living space.
A family member recommended Kitchen Living to them and they were impressed with the personal approach and detailed knowledge shown throughout the planning process. The customers had an initial design and colour in mind along with specific appliances for the kitchen.
Kitchen Living were able to oversee the complete renovation works including sourcing everything on their wish list, which provided them with complete confidence.


A Word From The Client
Key Features
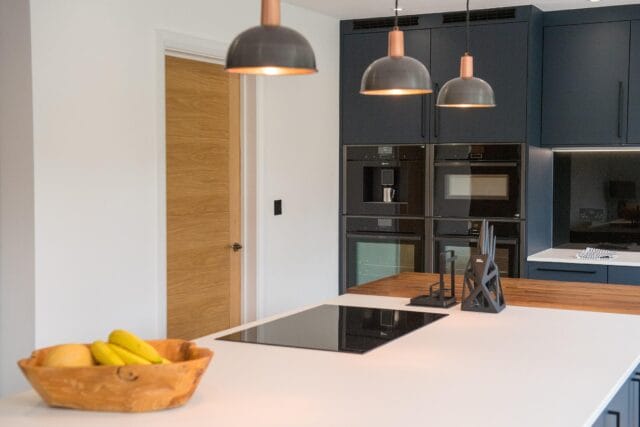
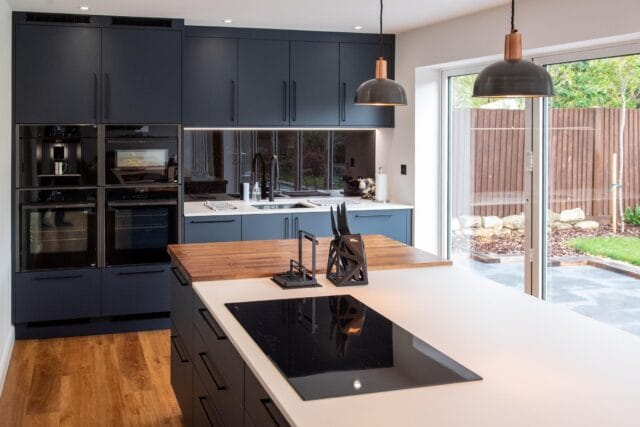
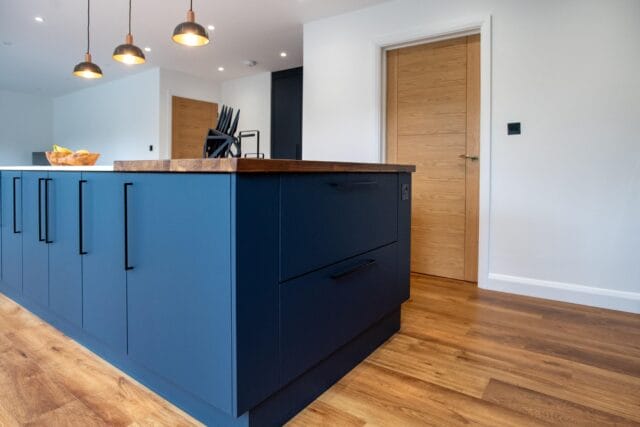
Solid wood accent
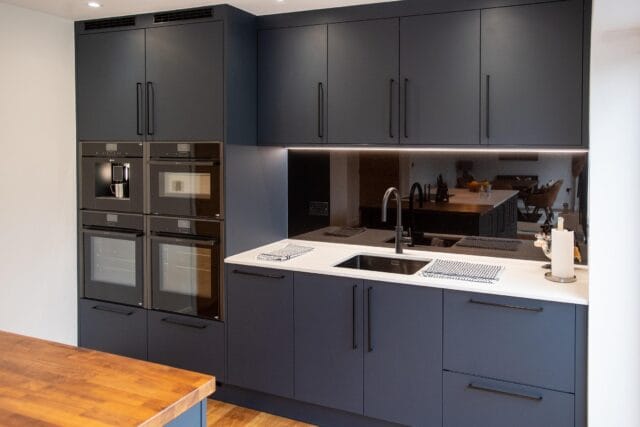
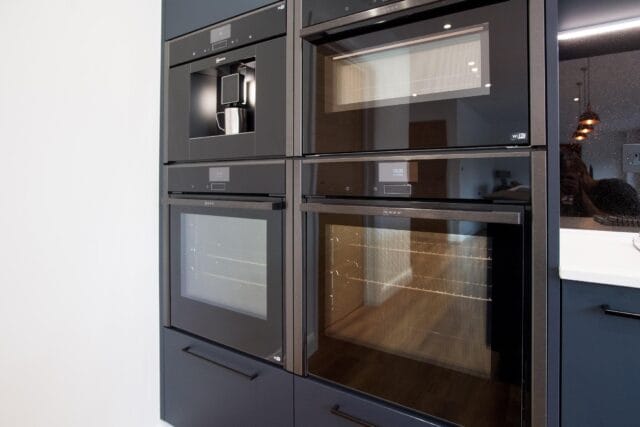
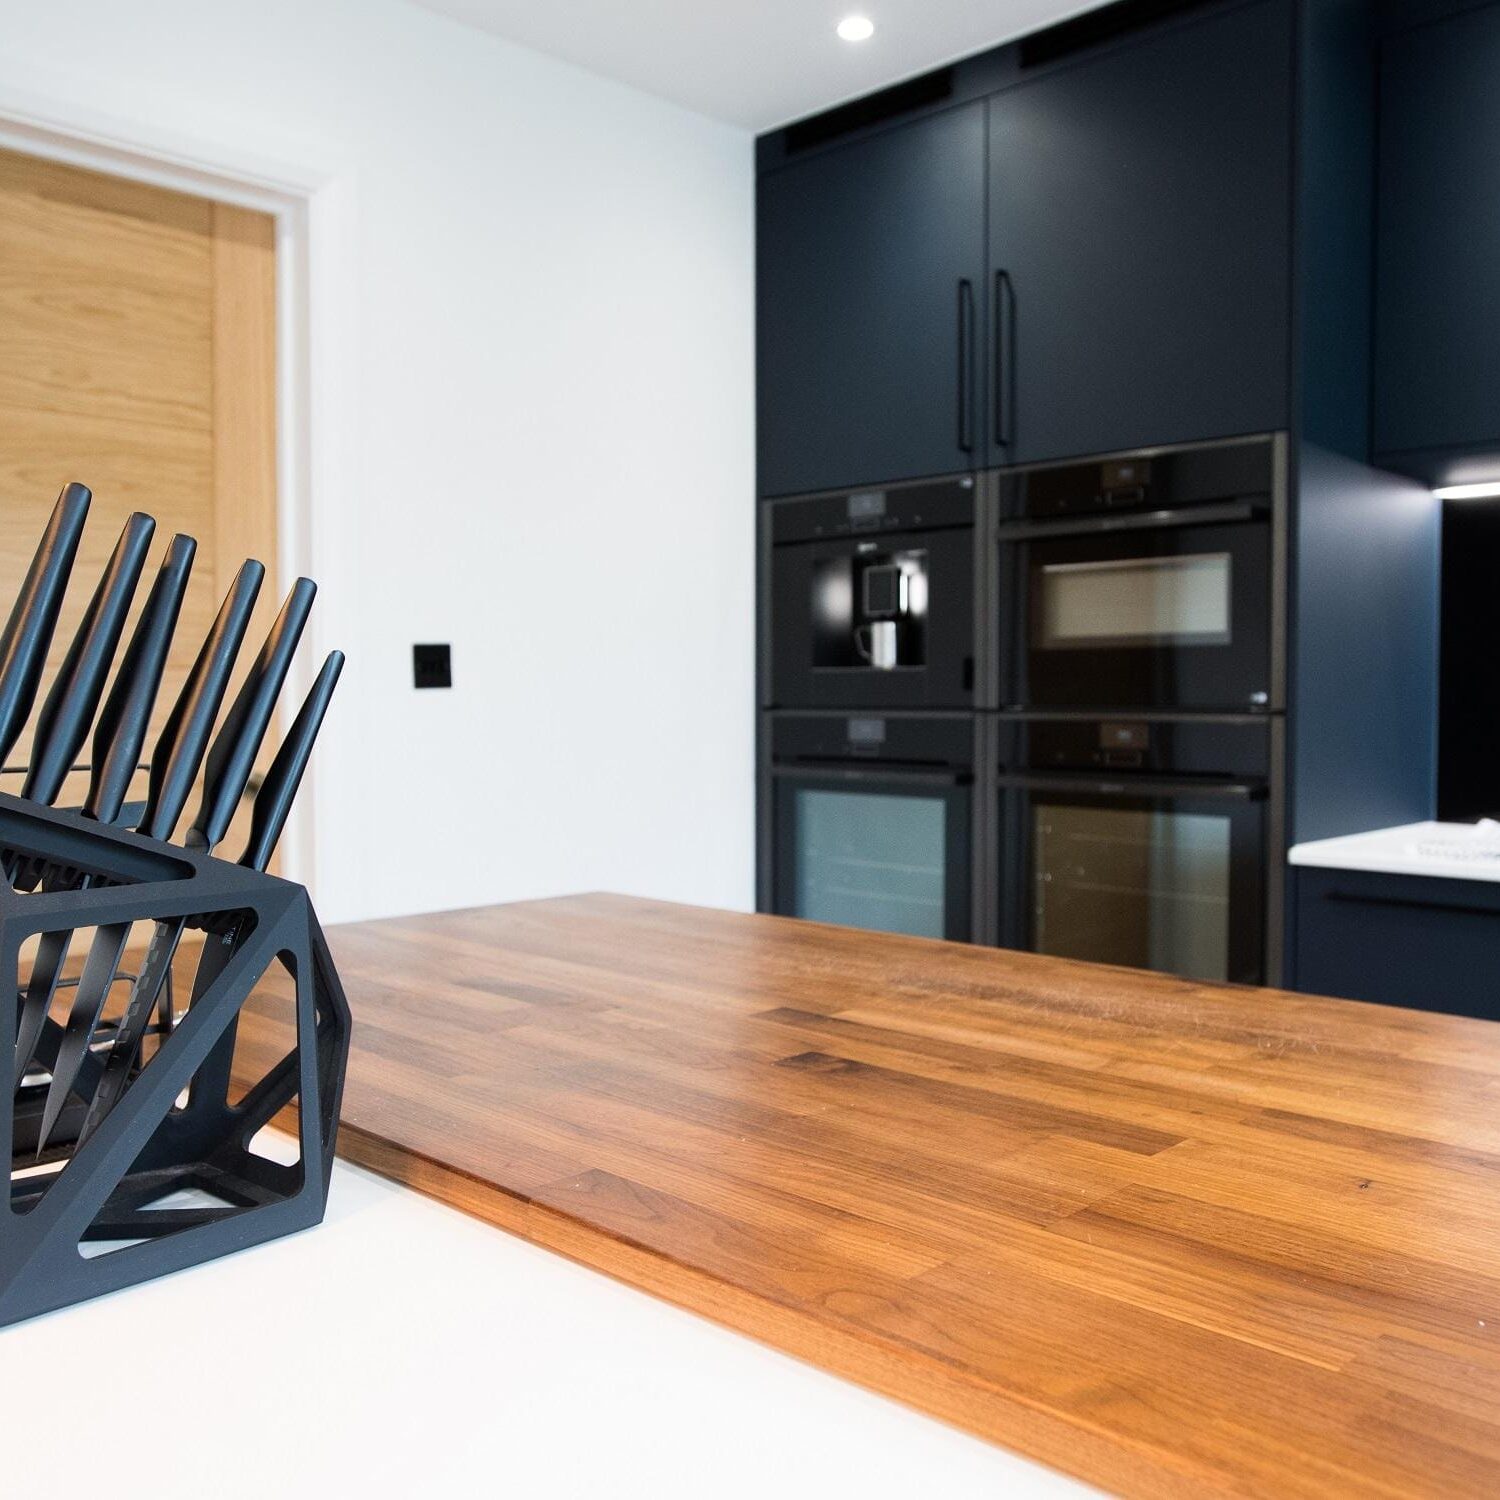
Appliances from NEFF and Fisher & Paykel
Sleek strip lighting
White Zenith Dekton work surface
A note from Our Designer
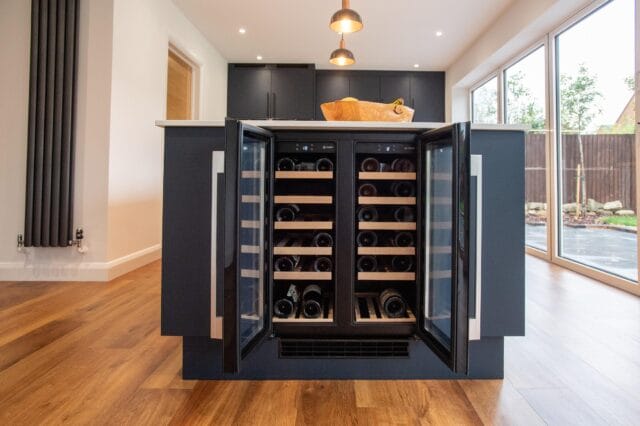
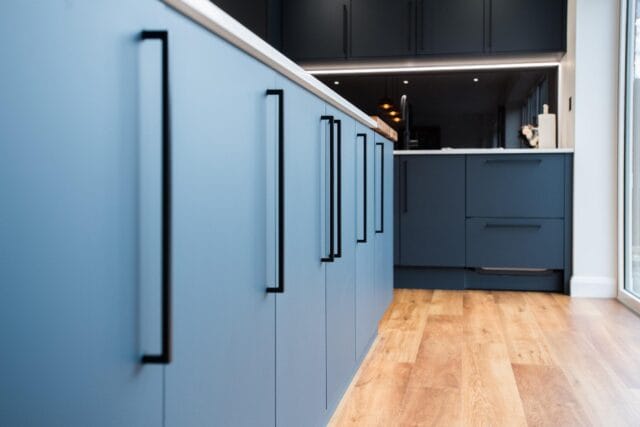
"The customers now have a stunning modern kitchen which leads out on to their garden. The indigo blue doors contrast beautifully with the white zenith Dekton work surfaces. The small changes that were made by Kitchen Living have complimented the overall design and have been commented on by friends and family. From a sleek strip light to upgrading the NEFF appliances to the new Graphite design."
Haydee Baker, Designer