With a clear understanding of your preferences, we'll create your project using computer-assisted design software (known as CAD). You receive an in-depth demonstration and tour of your bespoke design and a comprehensive quotation for your review with transparent costing.
- DESIGNED, SUPPLIED & INSTALLED BY ONE AWARD-WINNING TEAM

About This Space
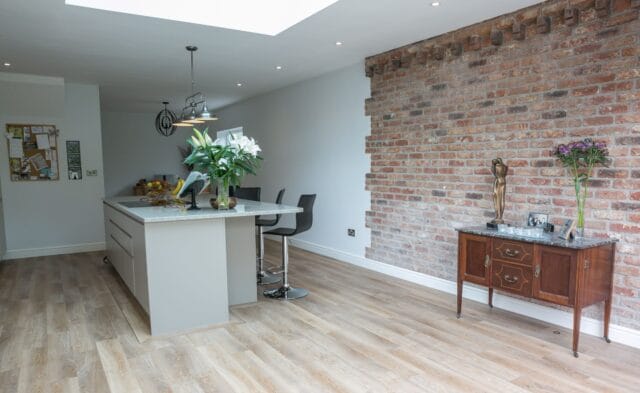
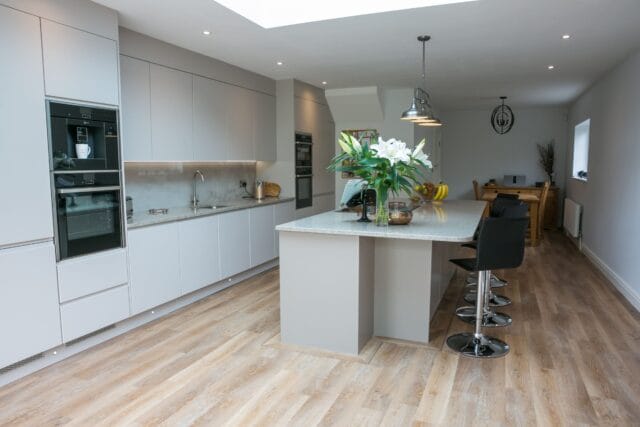
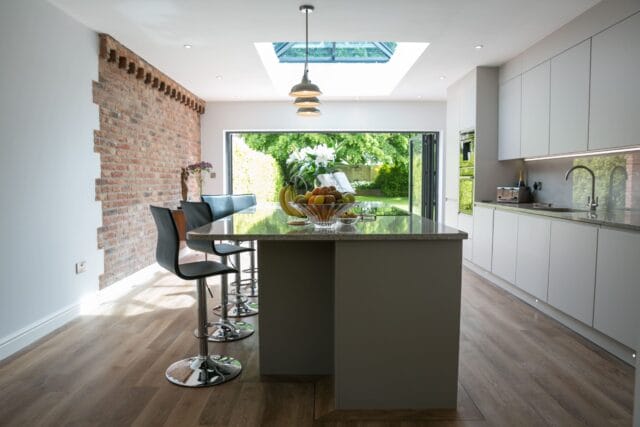
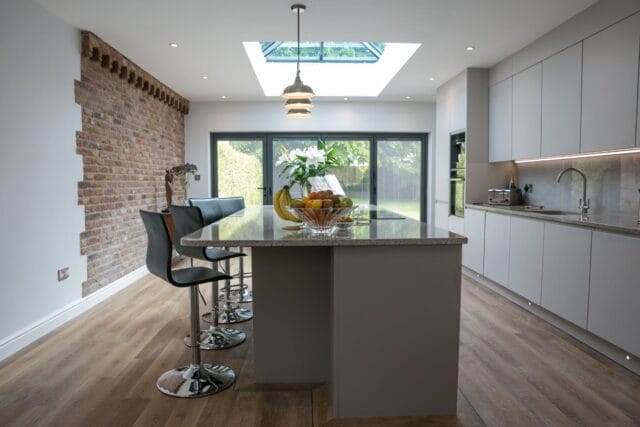
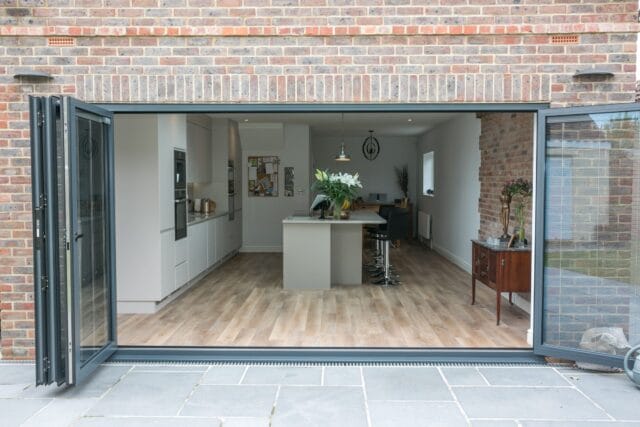
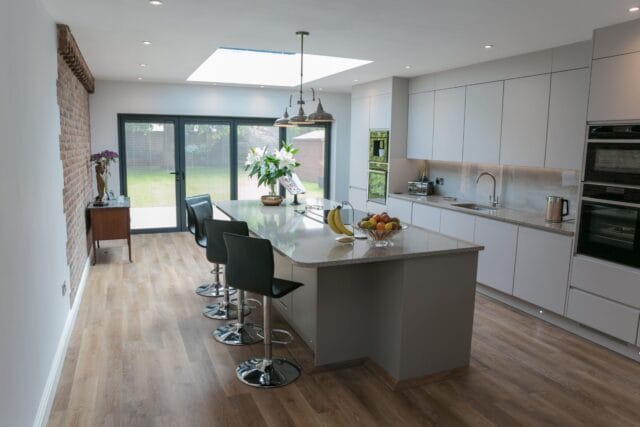
Our customers from Drayton had lived in their house for 12 years and it was time to transform their kitchen and dining room into the living space they had always wanted. After visiting other places who showed them things they didn’t want, they met Tim in the showroom who was able to sketch out for them exactly what could be achieved. After working with Jeff on the design and obtaining a few quotes, it felt right to go with Kitchen Living.
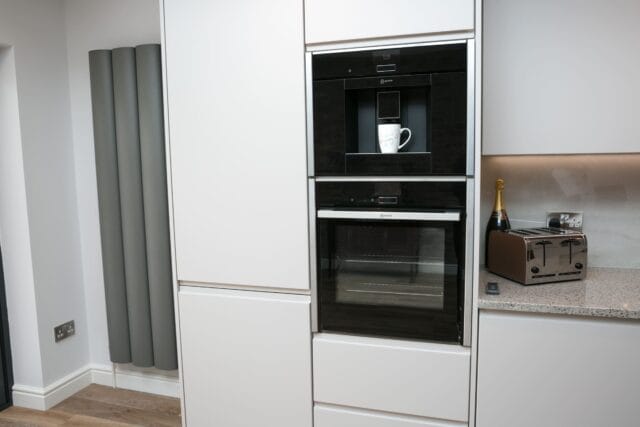
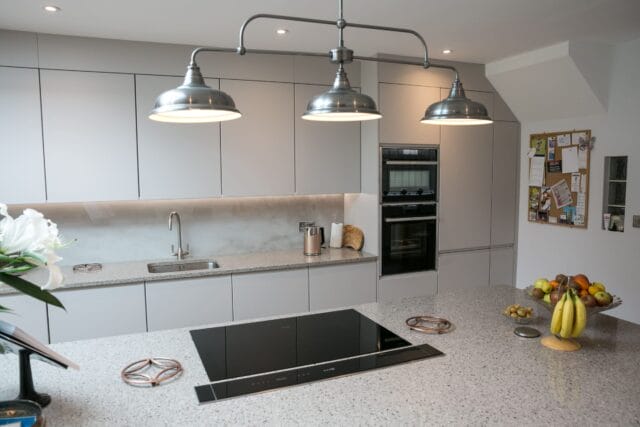
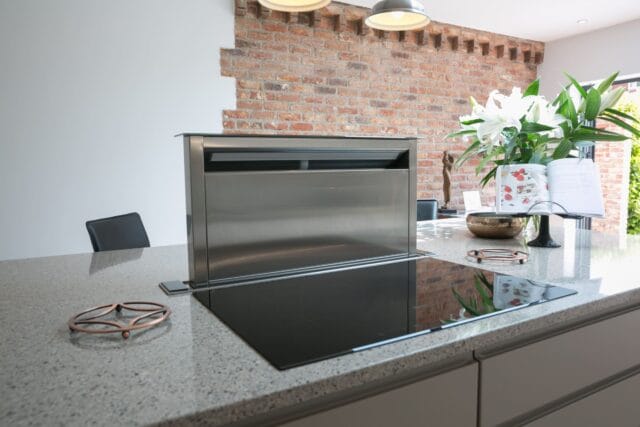
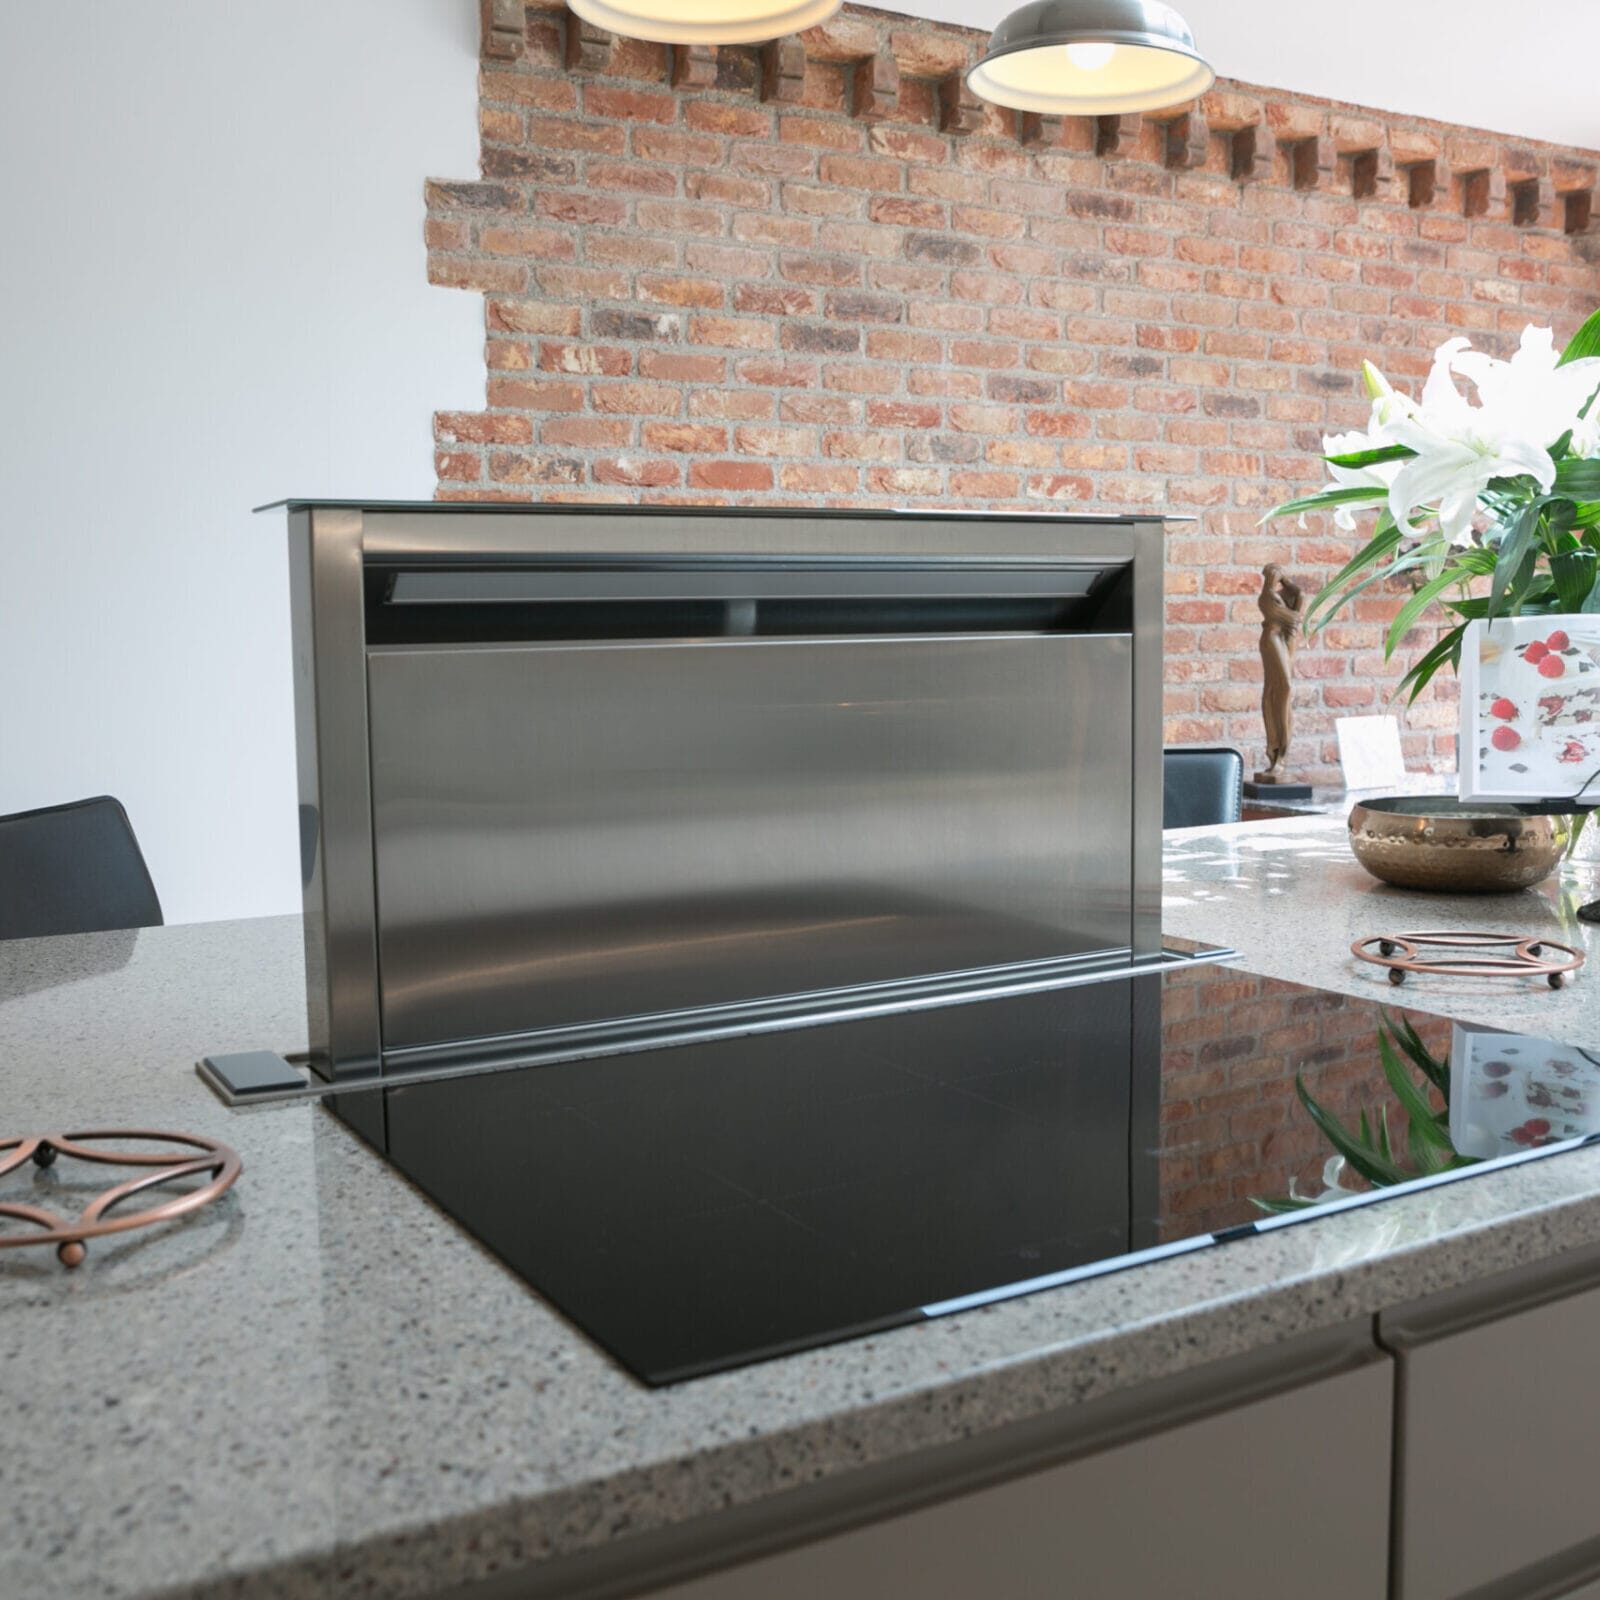
For the design to have the right effect, the wall units and appliances needed to be in perfect symmetry. The NEFF ovens and coffee machine needed to perfectly line up with one another and the joins in the ceiling infill panels needed to line up with the doors. Of their many new NEFF appliances, perhaps the most striking is their NEFF downdraft extractor hood which is built into their Island unit behind their hob. It rises up from the worktop with a touch of the button and is just as easily hidden afterwards.


A Word From The Client
Key Features
Bi-fold doors
NEFF downdraft extractor hood, built into their Island unit behind their hob
Slick strip lighting
Induction hob from NEFF
A note from Our Designer
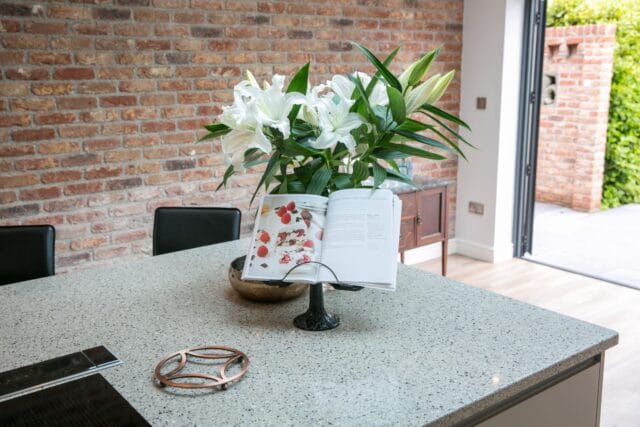
"Their new kitchen has light pouring into it from bi-fold doors which span most of the width of the room. They have modern, handleless Gemini cashmere and stone grey doors which blend beautifully with their Samsung Saltoro Cliff quartz worktops."
Aimee Logan, Lead Designer