With a clear understanding of your preferences, we'll create your project using computer-assisted design software (known as CAD). You receive an in-depth demonstration and tour of your bespoke design and a comprehensive quotation for your review with transparent costing.
- DESIGNED, SUPPLIED & INSTALLED BY ONE AWARD-WINNING TEAM

About This Space
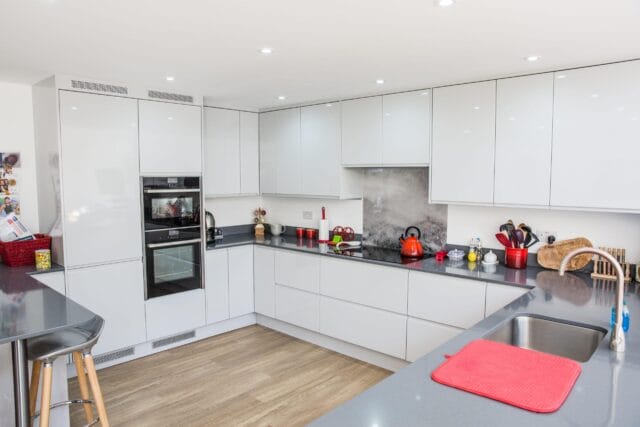
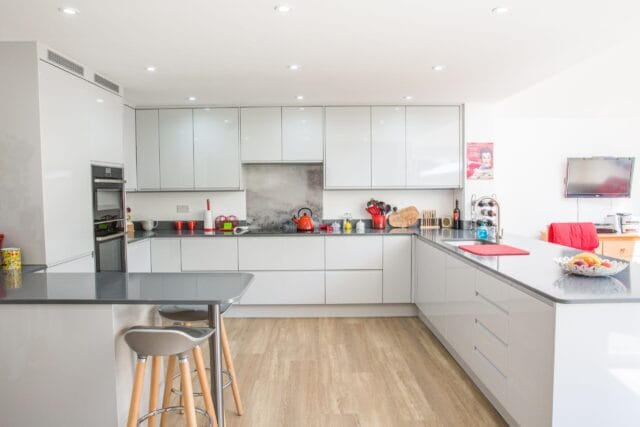
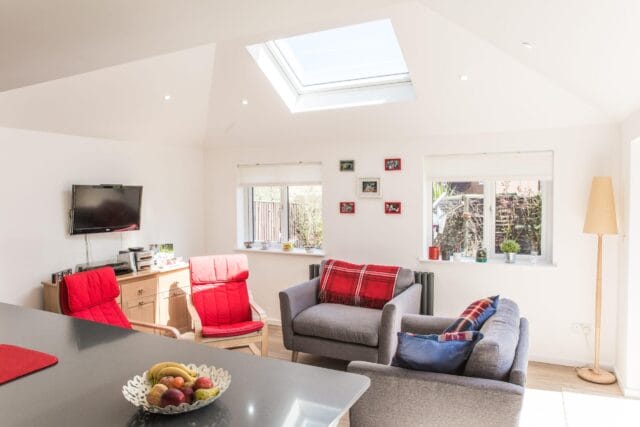
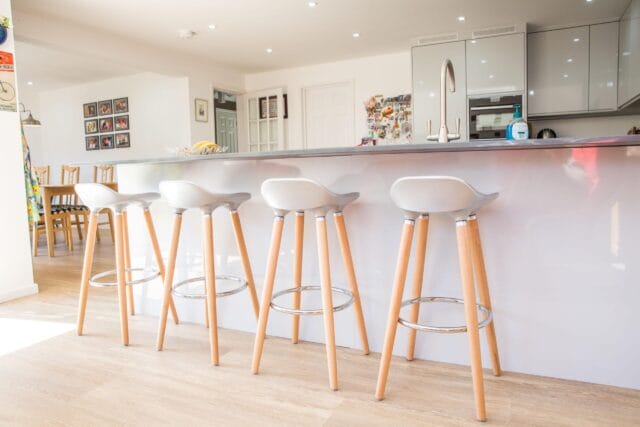
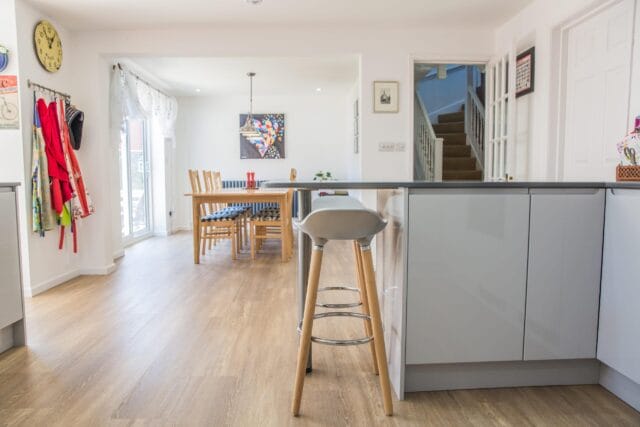
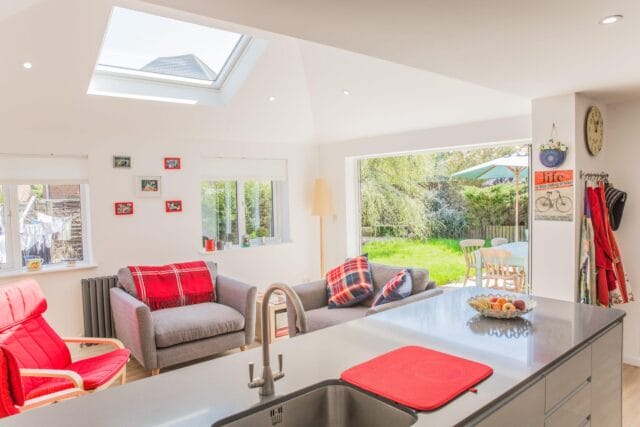
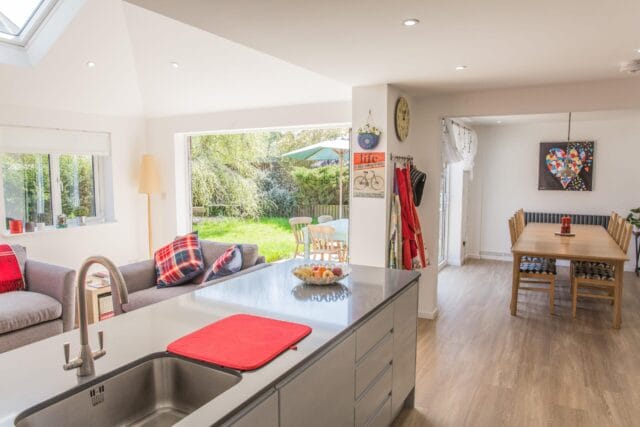
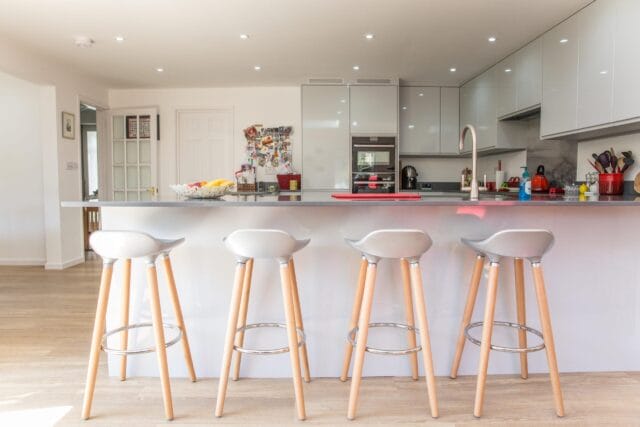
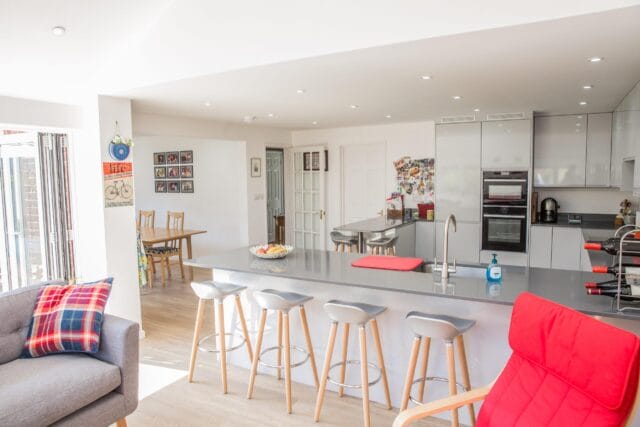
Our customers wanted an open plan kitchen living space which led out into their garden. They could achieve this by joining their kitchen and dining room, moving their utilities and replacing a conservatory with an extension.
A lot of communication between different trades is required when a project involves additional building work. The customer was keen to have as few points of contact as possible throughout the project. They therefore chose Olympus Construction for the building work as they regularly work closely with Kitchen Living on home renovation projects, and knew Kitchen Living would co-ordinate this seamlessly.
A Word From The Client
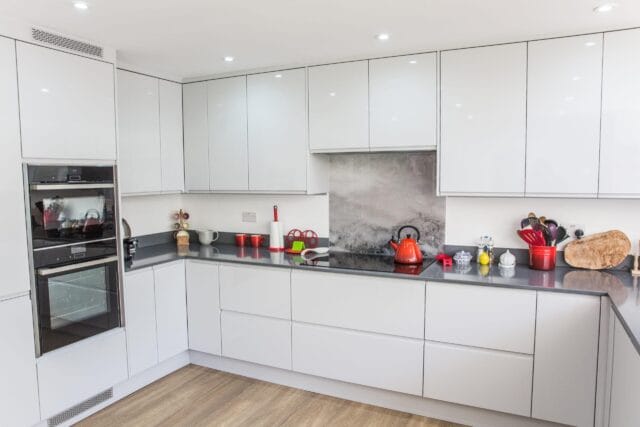
“We are very happy with our new kitchen and our extended living space. Among the many new features, we particularly like the Neff appliances and Pullboy Z wastebin which allows us to have our 2 bins together and out of site.”
Key Features
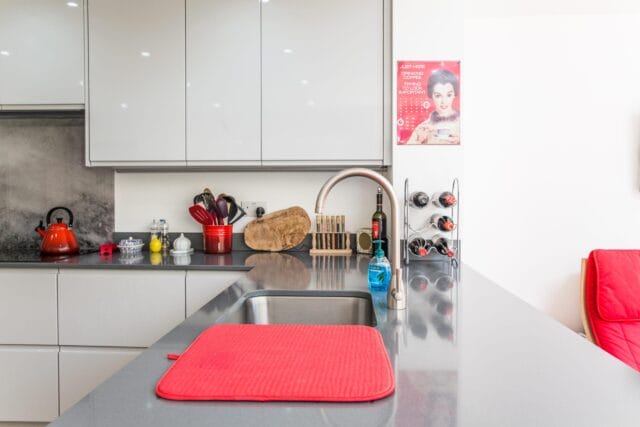
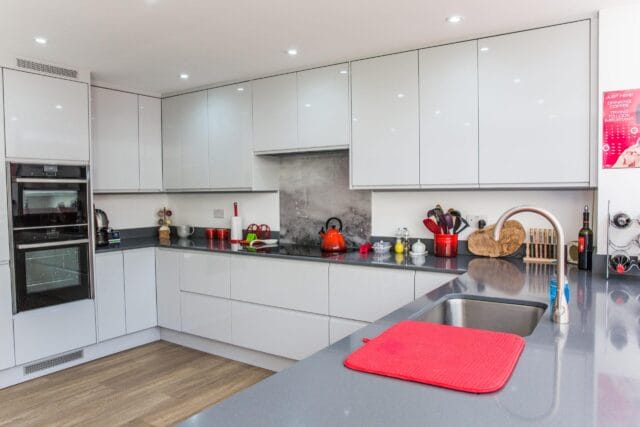
Dove grey Gemini gloss doors
NEFF appliances
Pullboy Z wastebin
Natural light
A note from Our Designers
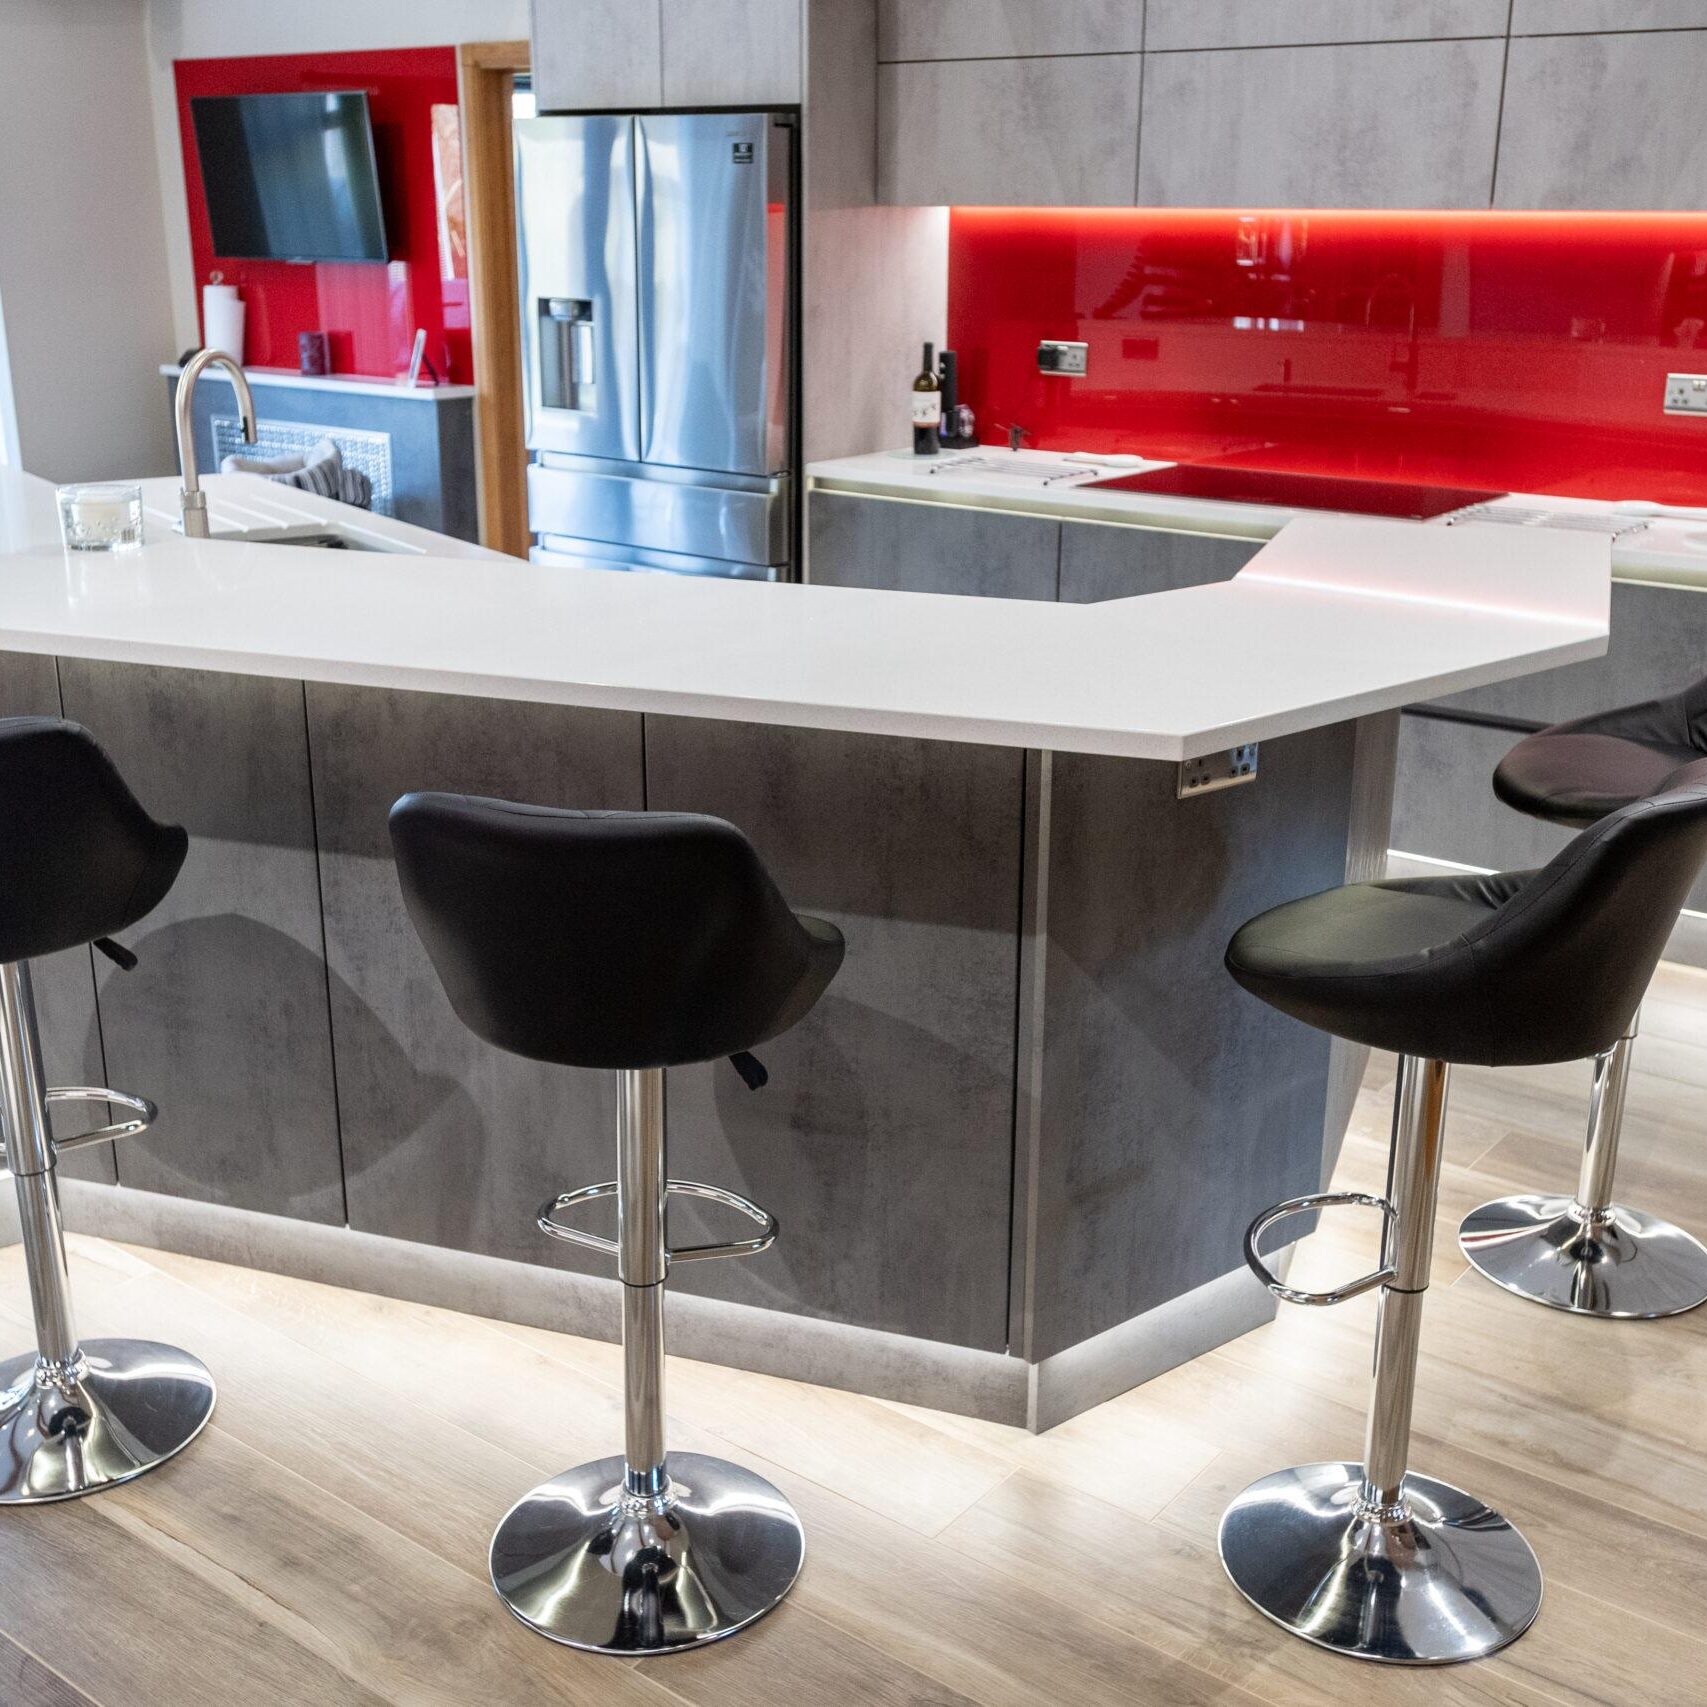
"Our customers now have a spacious, modern kitchen with light pouring through it. Their Dove Grey Gemini gloss doors blend really nicely with the titanio quartz worktops and their printed glass splashback is a stunning feature."
The Kitchen Living Team