With a clear understanding of your preferences, we'll create your project using computer-assisted design software (known as CAD). You receive an in-depth demonstration and tour of your bespoke design and a comprehensive quotation for your review with transparent costing.
- DESIGNED, SUPPLIED & INSTALLED BY ONE AWARD-WINNING TEAM

About This Space
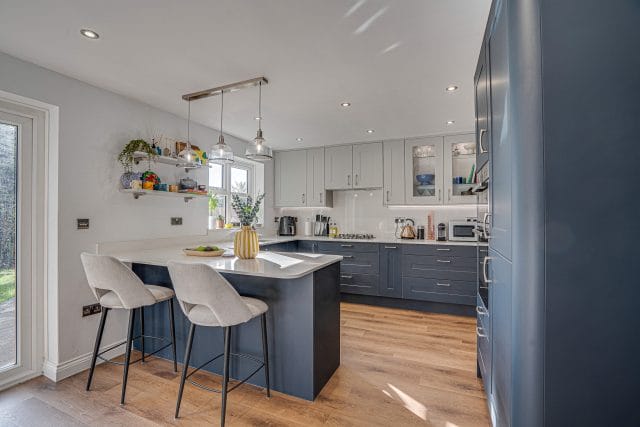
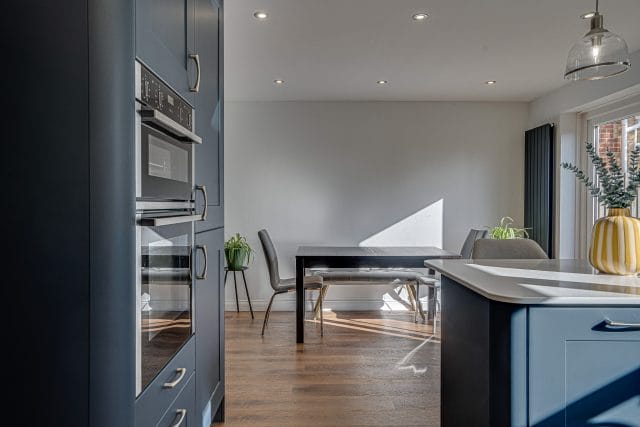
We recently completed this classic Supermatt kitchen for our customers in Bursledon. They had a separate kitchen and dining room and were looking for a modern, open-plan space. After removing the dividing wall, they now have a lovely open space with a beautiful breakfast bar separating the two areas.
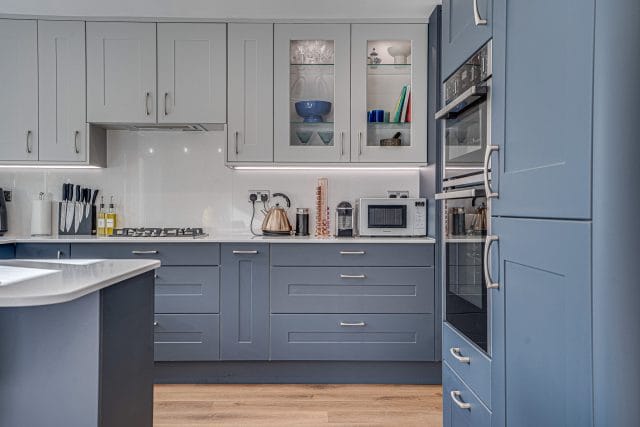
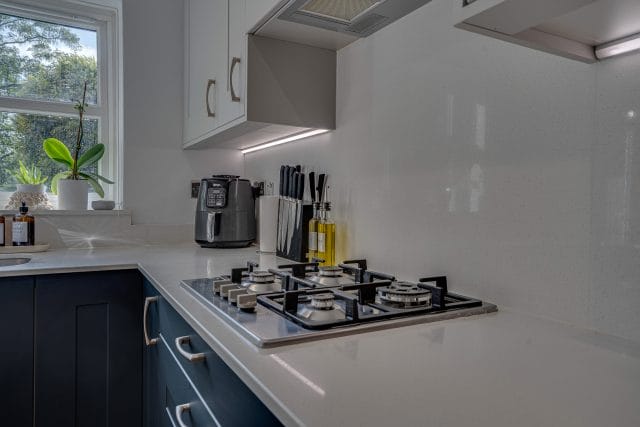
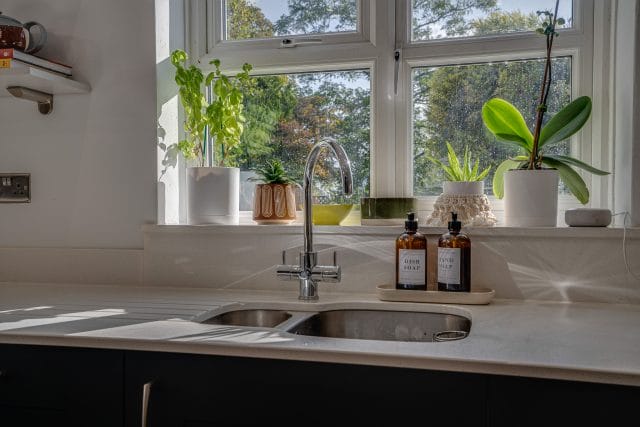
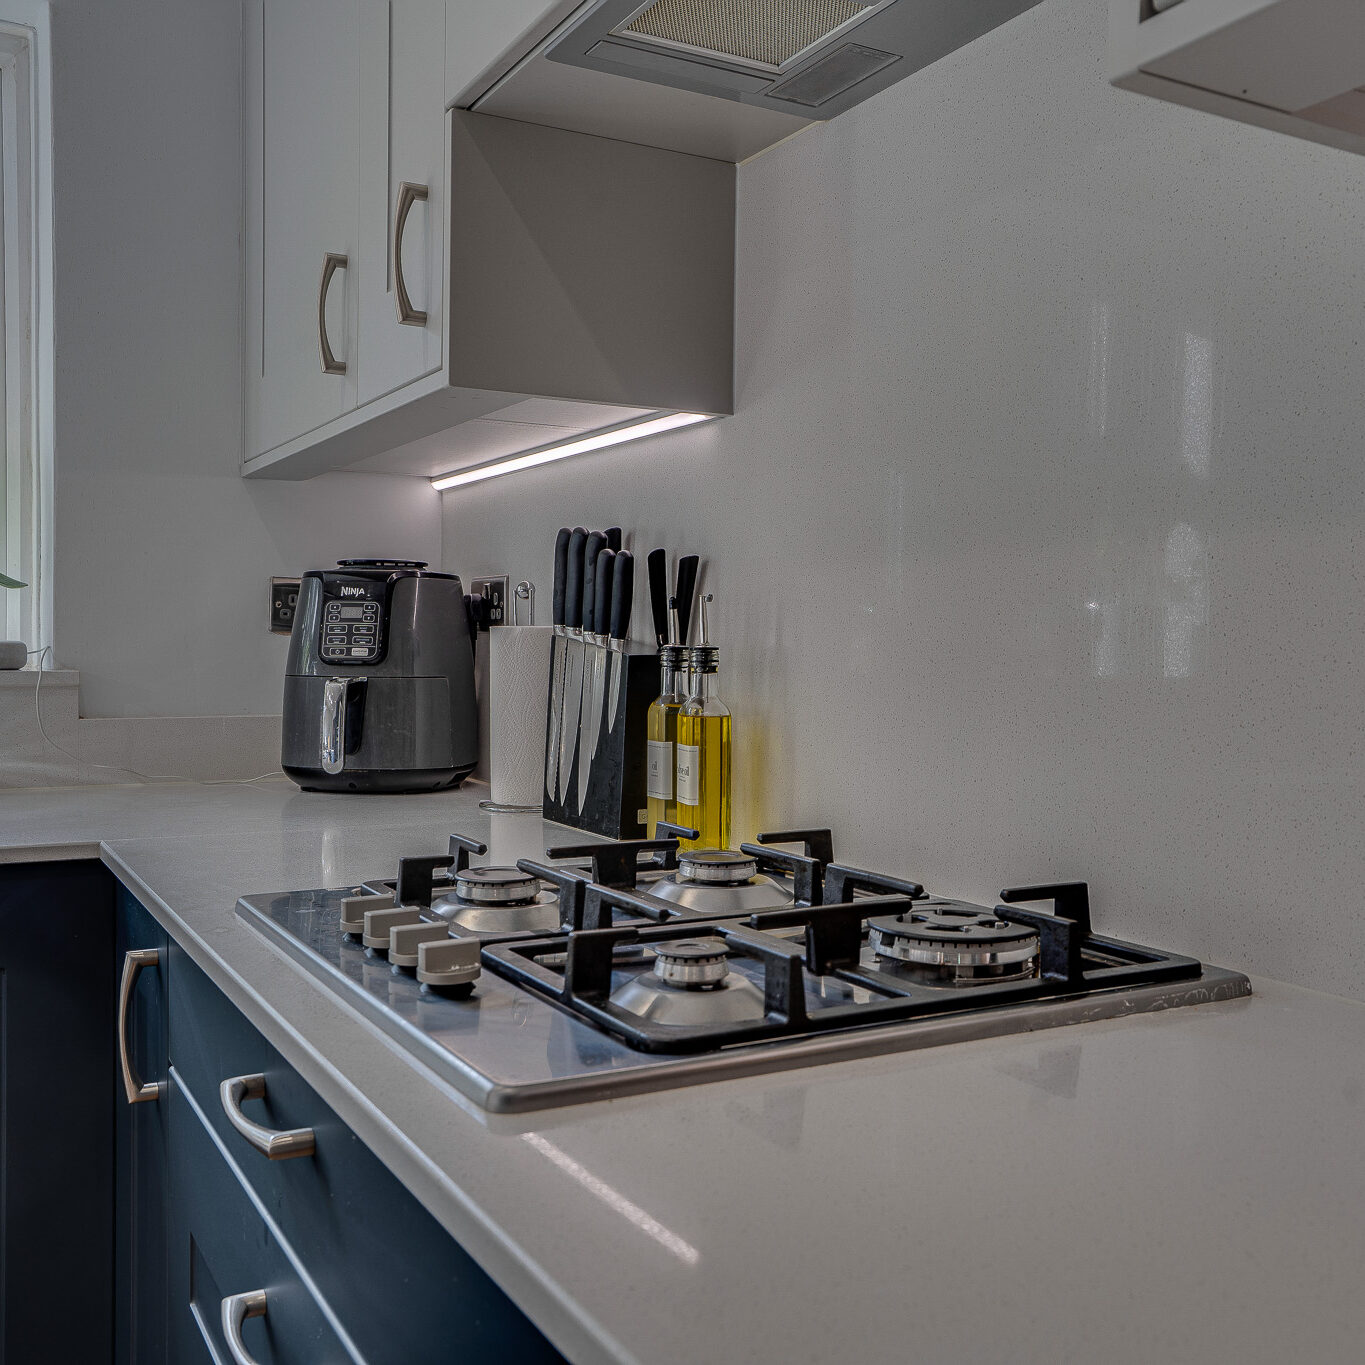
They opted for a classic shaker style with the modern colours indigo and dove grey, which contrast beautifully with the opus white quartz worktops. The ample storage solutions provide a clutter-free environment and maintain easy access to all the family’s kitchen essentials. The central island is a focal point, providing a spacious workspace and an inviting area. Equipped with state-of-the-art appliances for NEFF, this kitchen is perfect for everyday use and entertaining guests.



A Word From The Client
“Kitchen Living was recommended to us by a friend and after researching, we scheduled a meeting with James. From start to finish, we liked the customer service we received and their designs aligned with our quality and vision.
The process was very smooth, and we always felt heard and received a lot of useful and professional advice. The installation was good and the professional fitters and contractors were professional were amazing at their job.
We love our new Shaker-style kitchen, it's everything we wanted in terms of space, quality and design. Our favourite features are the worktop, breakfast bar and glass cabinets.”
Key Features
Classic – Shaker in Supermatt
Indigo and Dove Grey Units
Quartz, Opus White Worktops
NEFF Appliances including Double oven, Dishwasher, Fridge Freezer, Gas Hob, and Canopy Hood
A note from Our Designers
“Creating this Shaker kitchen was about creating a contemporary, open-plan area for our Bursledon clients. We focused on ample storage solutions and a stunning central island, ensuring the kitchen is not just for cooking but the heart of the home.”
The Kitchen Living Team