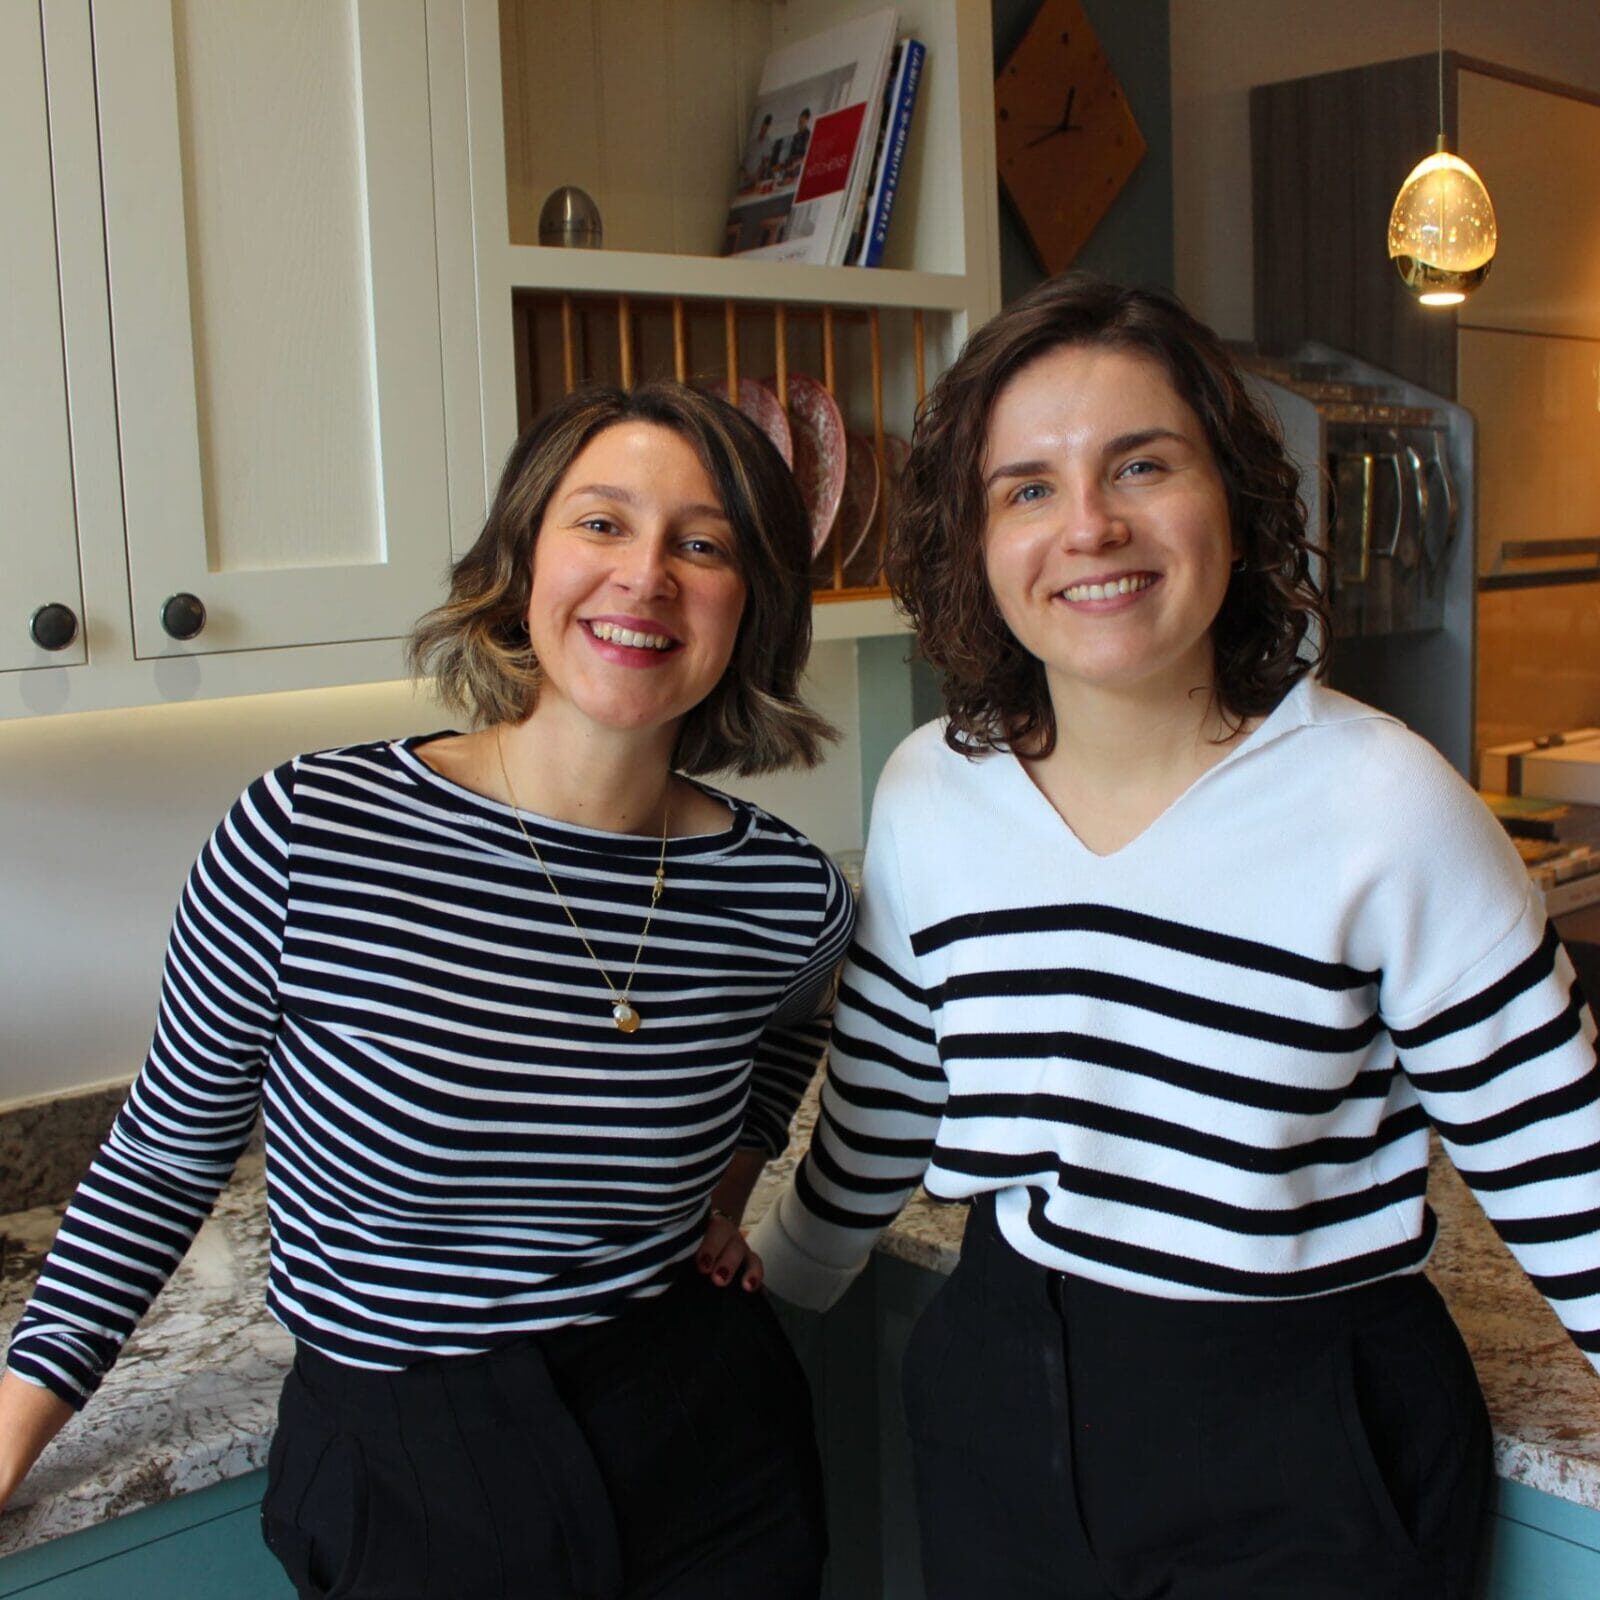
With a clear understanding of your preferences, we'll create your project using computer-assisted design software (known as CAD). You receive an in-depth demonstration and tour of your bespoke design and a comprehensive quotation for your review with transparent costing.
- DESIGNED, SUPPLIED & INSTALLED BY ONE AWARD-WINNING TEAM

About This Space
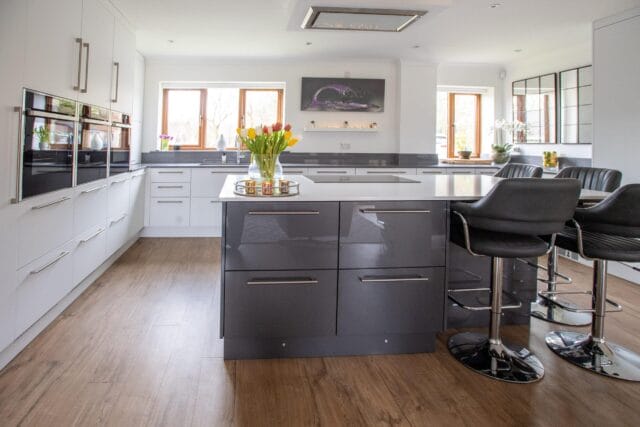
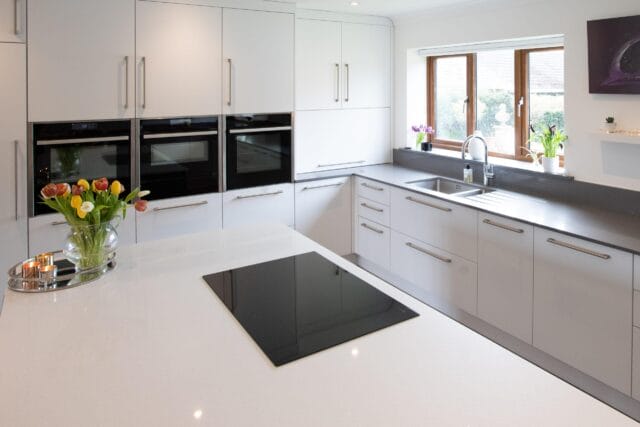
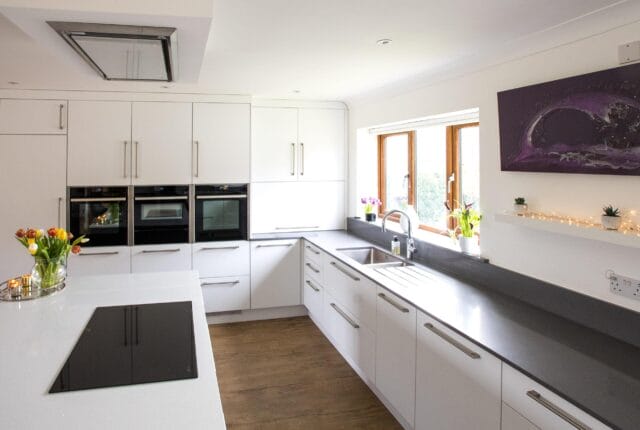
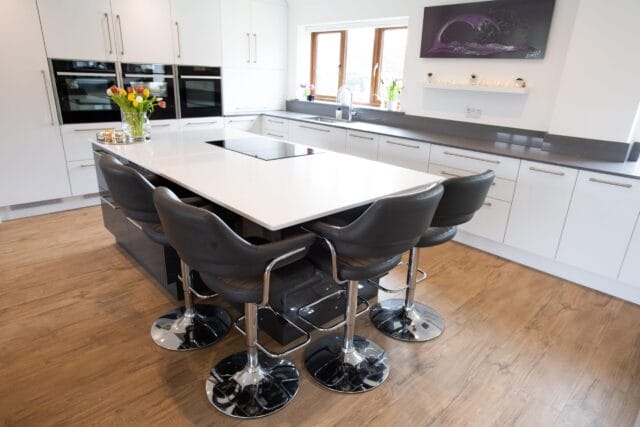
Our customers moved into their house knowing the kitchen would need to be replaced. It was was a good size to start with but it had a separate dining room and a study that wasn’t being used. They felt that open plan would be more their style and after being recommended by a friend, the chose Kitchen Living.


A Word From The Client
“The process was really straightforward. Jeff and Haydee patiently guided us through the whole thing and the actual design was confirmed quickly.
Deciding on colour and style was the most difficult choice due to there being so many fantastic and different options.
The installation process was a breeze. Phil our fitter was here on time every day, was very friendly and made it look easy. There were a couple of small issues that were sorted straight away. Phil found a small mark on one of our cabinets that we hadn’t even noticed and he got a replacement straight away.
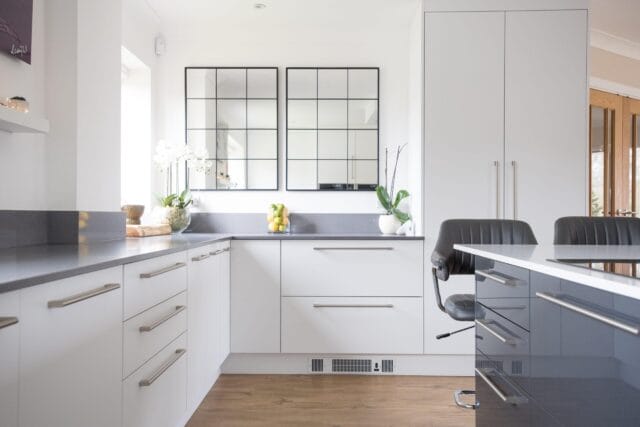
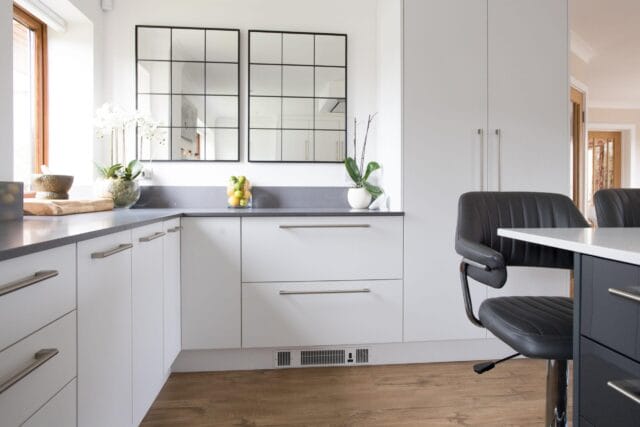
We love our kitchen. The island is one of our favourite features as its very sociable. We also love the larder and the cabinet that holds some of the kitchen gadgets. It slides out, making access easier.”
Key Features
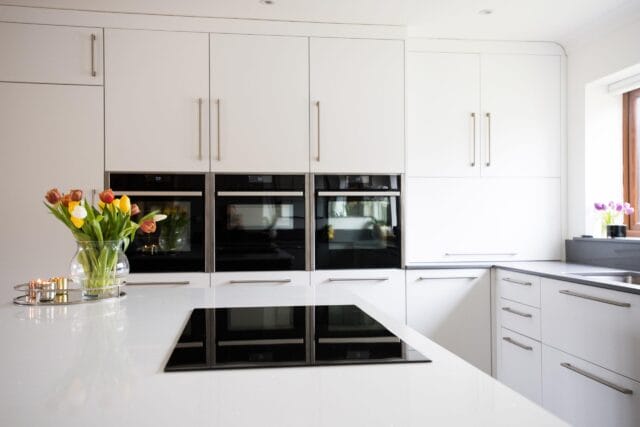
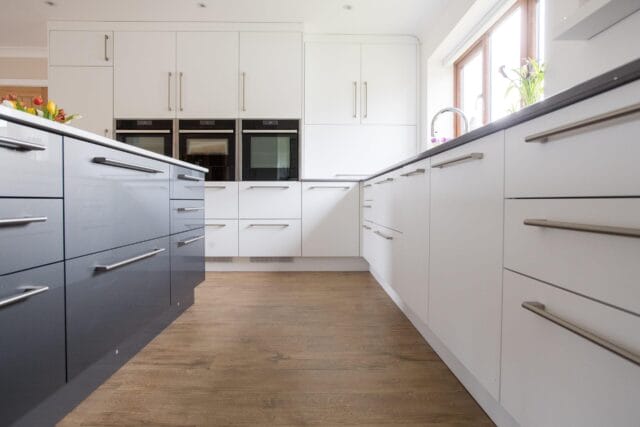
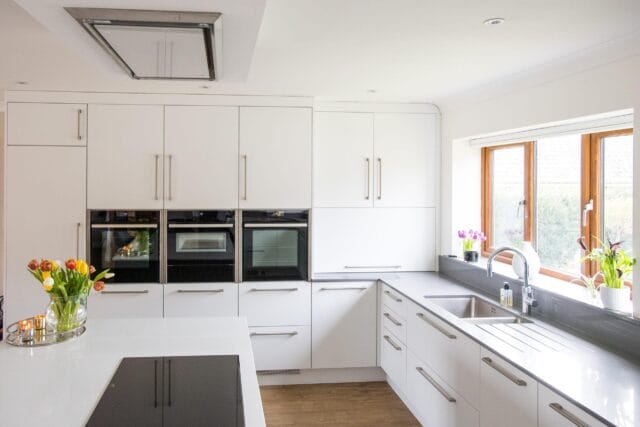
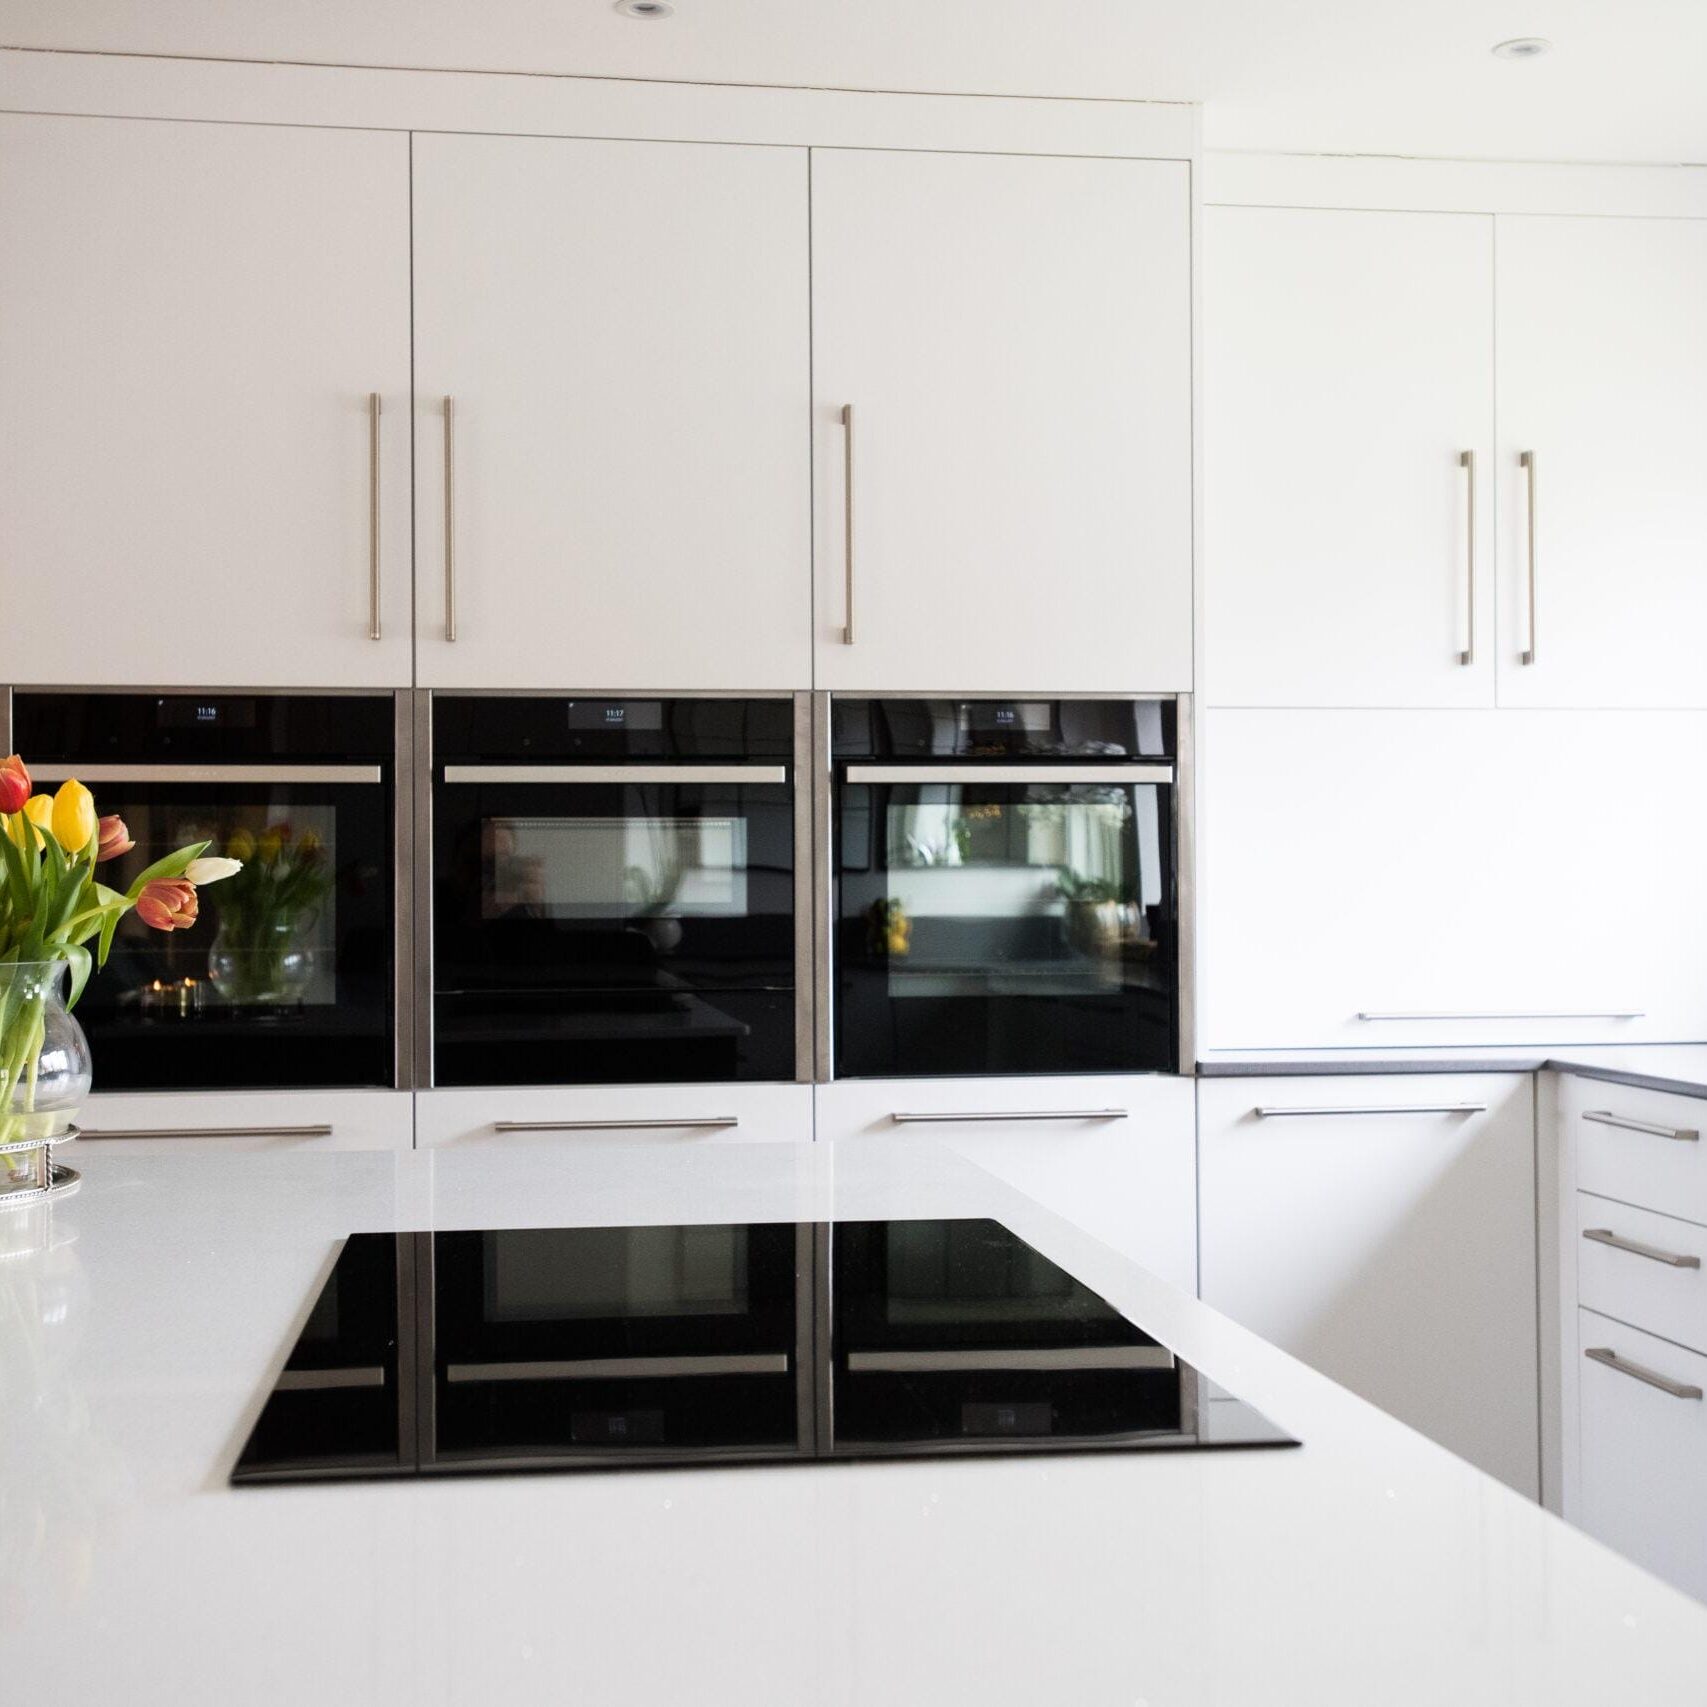
3 NEFF ovens
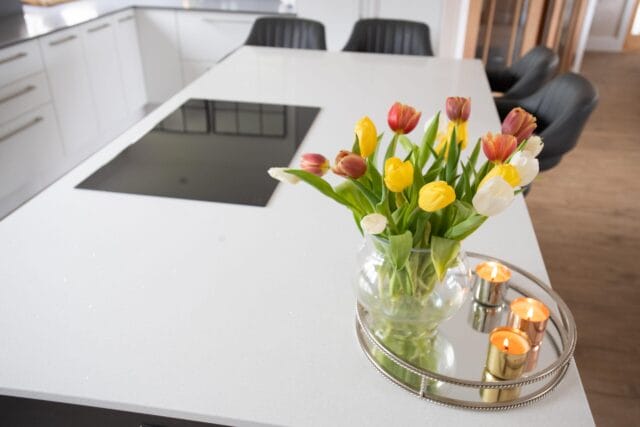
Induction hob & Fridge Freezer from NEFF
White & Anthracite Units
Quartz Worktops
A note from Our Designers
"Designing this kitchen in Fareham was a pleasure, particularly as we had the opportunity to transform the space into an open-plan layout that truly reflected the homeowners' lifestyle. Our aim was to create a kitchen that not only met their practical needs but also provided a stylish and welcoming atmosphere for socialising and everyday living."
The Kitchen Living Team