With a clear understanding of your preferences, we'll create your project using computer-assisted design software (known as CAD). You receive an in-depth demonstration and tour of your bespoke design and a comprehensive quotation for your review with transparent costing.
- DESIGNED, SUPPLIED & INSTALLED BY ONE AWARD-WINNING TEAM

About This Space
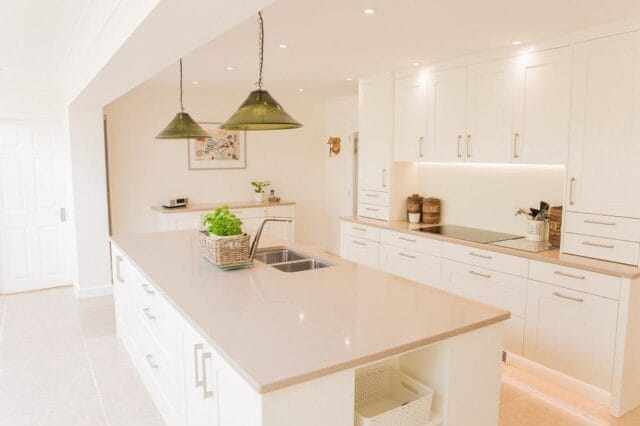
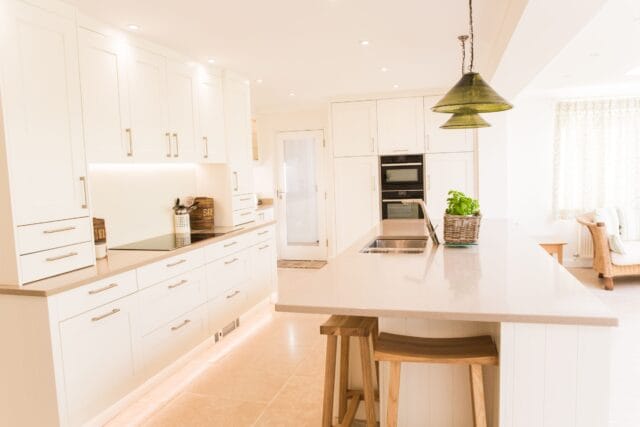
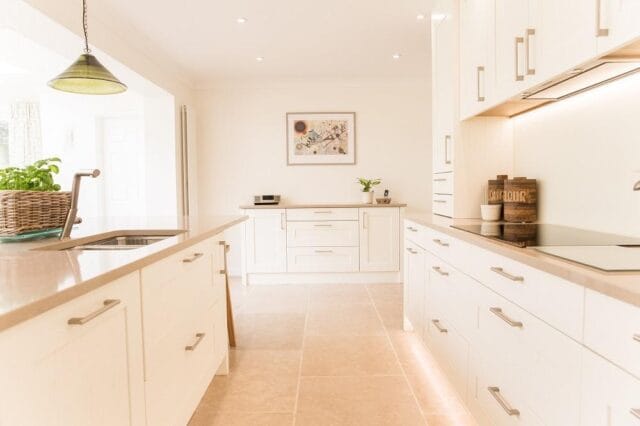
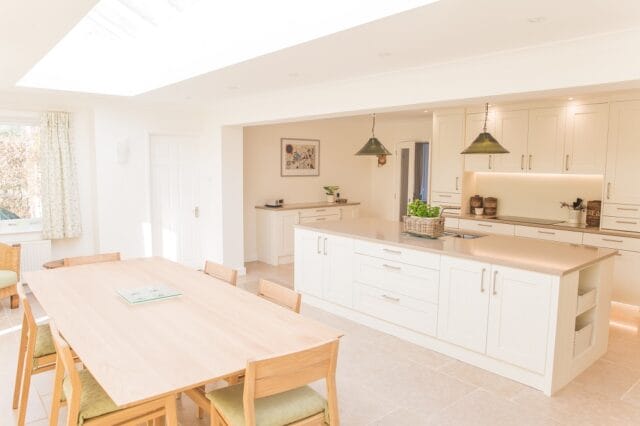
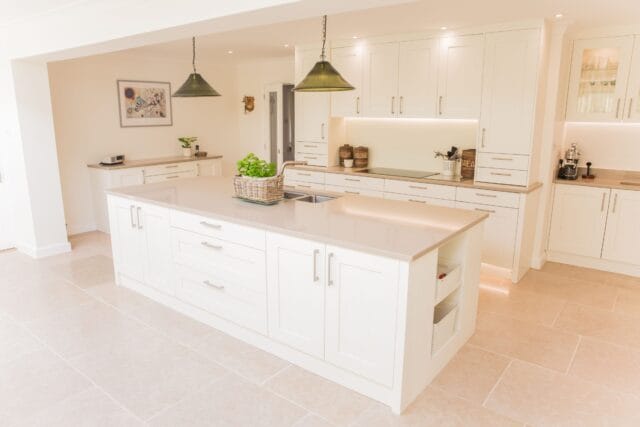
Our customers in Wickham had a separate kitchen and dining room. The kitchen was very small and had no decent run of units, this meant they had to clean as they cooked and the dining room was not well utilised. They wanted to knock the wall down and create a large, open plan kitchen diner. They were looking for something subtle and elegant so that the kitchen units would blend nicely into the living space.
Having a good idea what she wanted, our customer visited many showrooms. After seeing the door she wanted in Kitchen Living’s front display and having a consultation with the designer, she was confident that an off-white colour with a grainy finish would be the perfect door style.





A Word From The Client
“I cannot speak too highly of the team at kitchen living, who have all been superb throughout our kitchen project. From design and choosing kitchen units, significant building renovation, installation and aftercare they have been efficient and effective and so responsive to any concerns. Phil, the fitter, is a true craftsman, with significant experience and he ensures that the kitchen is of the highest standard. I commend them to you.”
Key Features
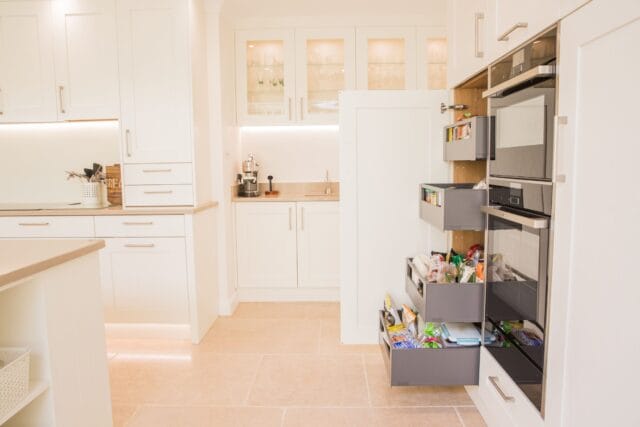
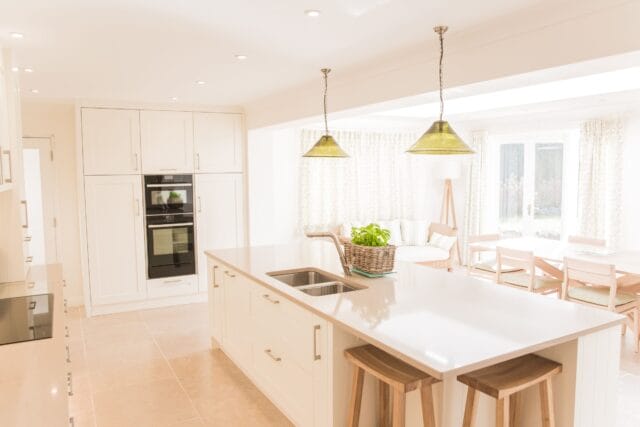
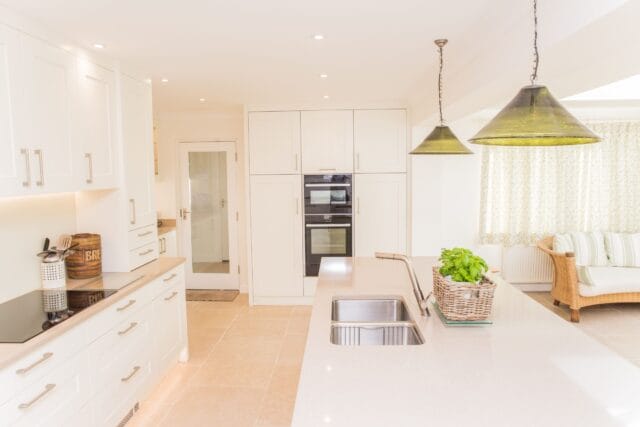
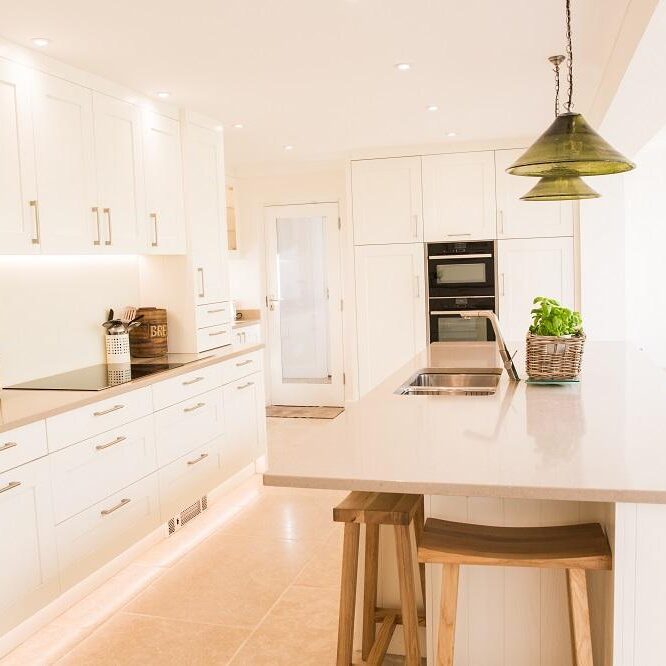
2 ovens from NEFF
Warming drawer
Sleek strip lighting
Blum space tower
A note from Our Designers
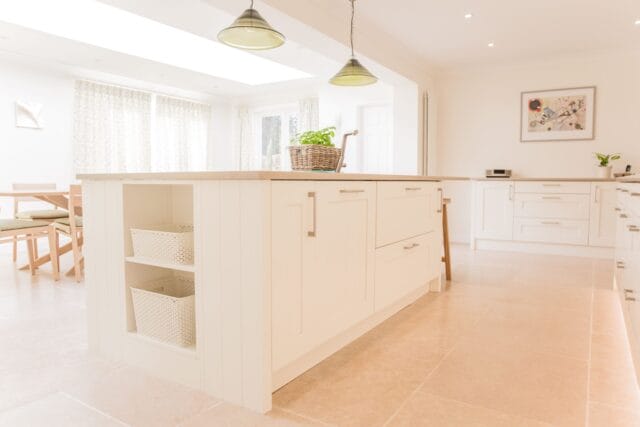
"The customers now have a beautiful, spacious, kitchen with light pouring through it. She is particularly fond of her Island which was made lower to suit her height and gives her plenty of work surface to use when cooking. The off-white painted doors blend beautifully with the Jura Grey coloured quartz to create the subtle effect that the customers wanted."
The Kitchen Living Team