With a clear understanding of your preferences, we'll create your project using computer-assisted design software (known as CAD). You receive an in-depth demonstration and tour of your bespoke design and a comprehensive quotation for your review with transparent costing.
- DESIGNED, SUPPLIED & INSTALLED BY ONE AWARD-WINNING TEAM

Extending your kitchen space
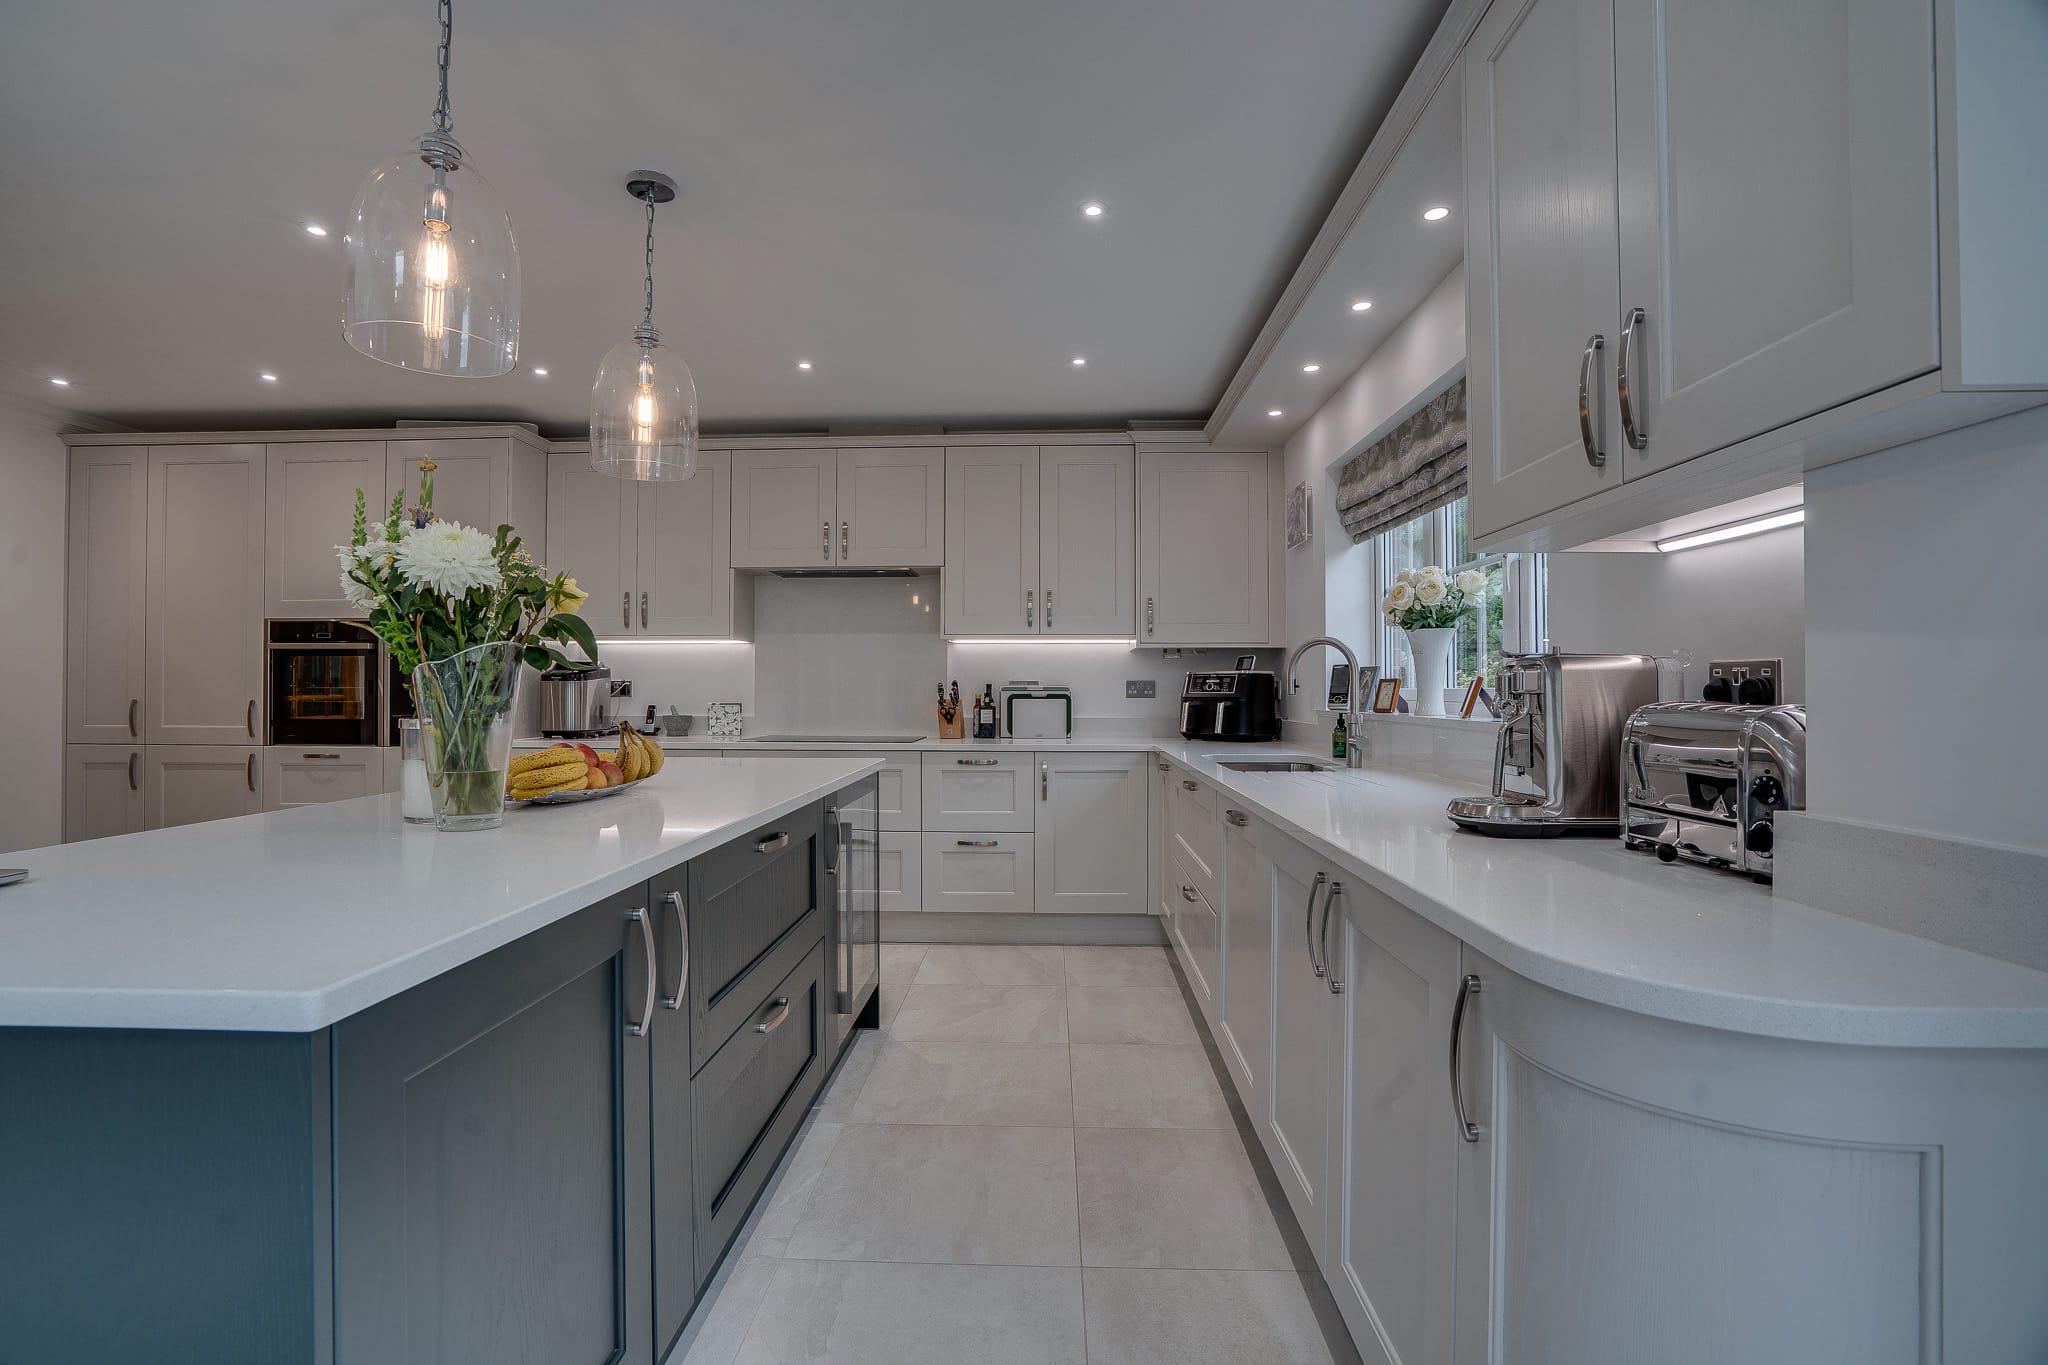
It is no surprise that many people have opted to extend their kitchen to provide an open plan living space to be enjoyed by the whole family. Traditionally the kitchen was one of the smallest rooms in the home, but now there is so much more emphasis on the kitchen to fulfil multiple functions.
There are a few ways to achieve a ‘bigger’ and better functioning kitchen. You may be considering knocking down a wall to provide a more airy and open plan kitchen, adding large bi-fold doors to achieve a better connection to your outside space, or more significant renovations with an extensions.
However, we understand that renovations of any scale in your home can be daunting and it is difficult to know where to start. Here’s a step by step guide to support you along the process:
Internal Alterations
If you can maximise your space with internal alterations alone then we will be able to co-ordinate everything for you:
- Come and visit us for a consultation on space planning and kitchen design
- When we have created your desired plan, we will discuss building regulations requirements. Planning permission may need to be sought and you may wish to consult an architect or planning consultant
- If your works affect the stability of your building, a structural engineer may be required. We can co-ordinate this for you
- Once you have planning approval, you can get your installation booked in with us
- This is the fun part! We will fine tune your kitchen design and help you pick your final styles and colours. Our design team will create kitchen plans and images that provide a real feel for the finished product.
- We will provide a full fit service which includes everything from taking out the old kitchen to decorating. A full list of everything that can be included can be found here
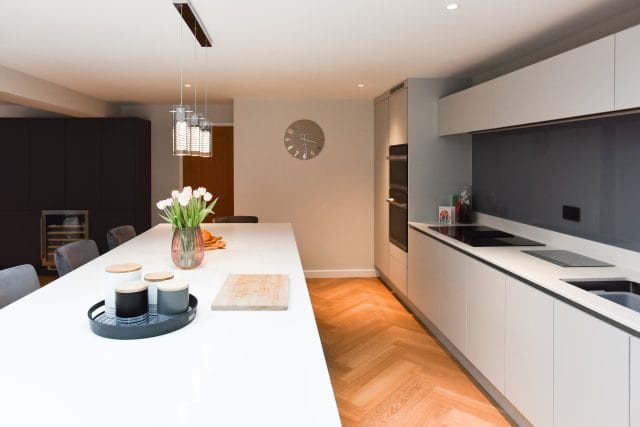
Extensions
If your project requires extensive building work we will work closely with your chosen architects and builders to provide a holistic service:
- Your first step is to seek the services of an architect to draw up plans for you. They will help you maximise your property’s space potential and navigate planning and building regulations
- Come and see us when you have your architect’s plans. We can have a look at the kitchen area in greater depth and create a design using the scaled, measured drawings
- When you have a plan you are happy with, this is the best time to look for a good reputable builder. Your builder can provide an accurate quotation off full plans and arrange any building control inspections required
- Book your installation date with your builders and us
- We will fine tune your kitchen design and help you pick your final styles and colours. Our design team will create kitchen plans and images that provide a real feel for the finished product.
- We will provide your builder with a detailed kitchen plan including plumbing and electric requirements
- When all preparatory works have been complete by your builders, we will come in and install the kitchen
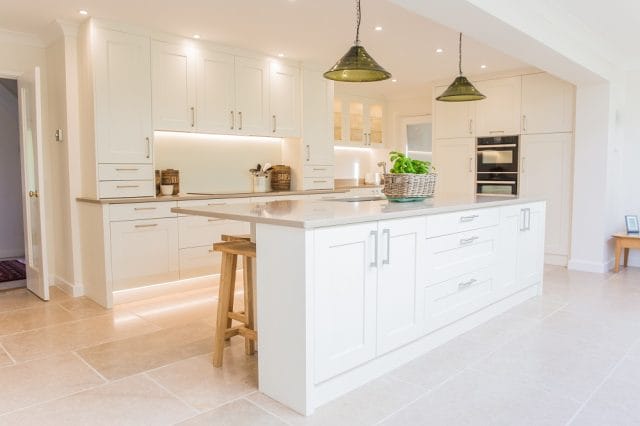
Building Control
Whether planning permission was needed or not, the approval of your local authority building control is required on completion.
Make it Yours!
With all the formalities complete we will hand over to you.
You can decorate, organise and accessorise until you have the home you have always wanted.
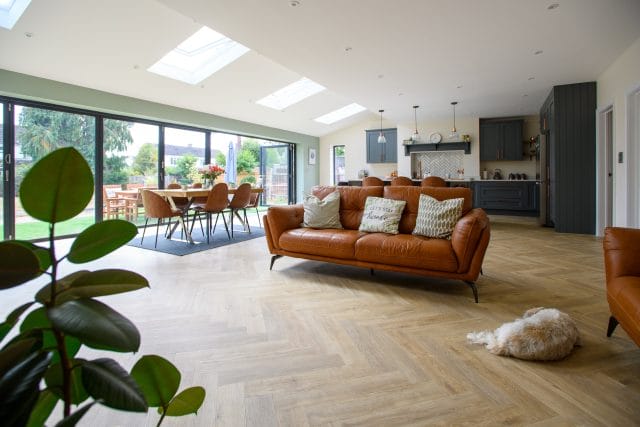
To start your journey towards open plan living book an appointment or call 01489 798644.