With a clear understanding of your preferences, we'll create your project using computer-assisted design software (known as CAD). You receive an in-depth demonstration and tour of your bespoke design and a comprehensive quotation for your review with transparent costing.
- DESIGNED, SUPPLIED & INSTALLED BY ONE AWARD-WINNING TEAM

Island, Peninsula or Breakfast Bar? How to Choose the Right Kitchen Hub for Your Space
Ask most homeowners what they'd love in their new kitchen, and a kitchen island is usually near the top of the list. But is it always the right choice? And what's the difference between an island, a peninsula, and a breakfast bar anyway?
At Kitchen Living, these are questions we help our clients work through every day. The right choice depends on your kitchen's size and shape, how you cook, and how you want the space to feel. Here's our guide to help you decide.
The Kitchen Island
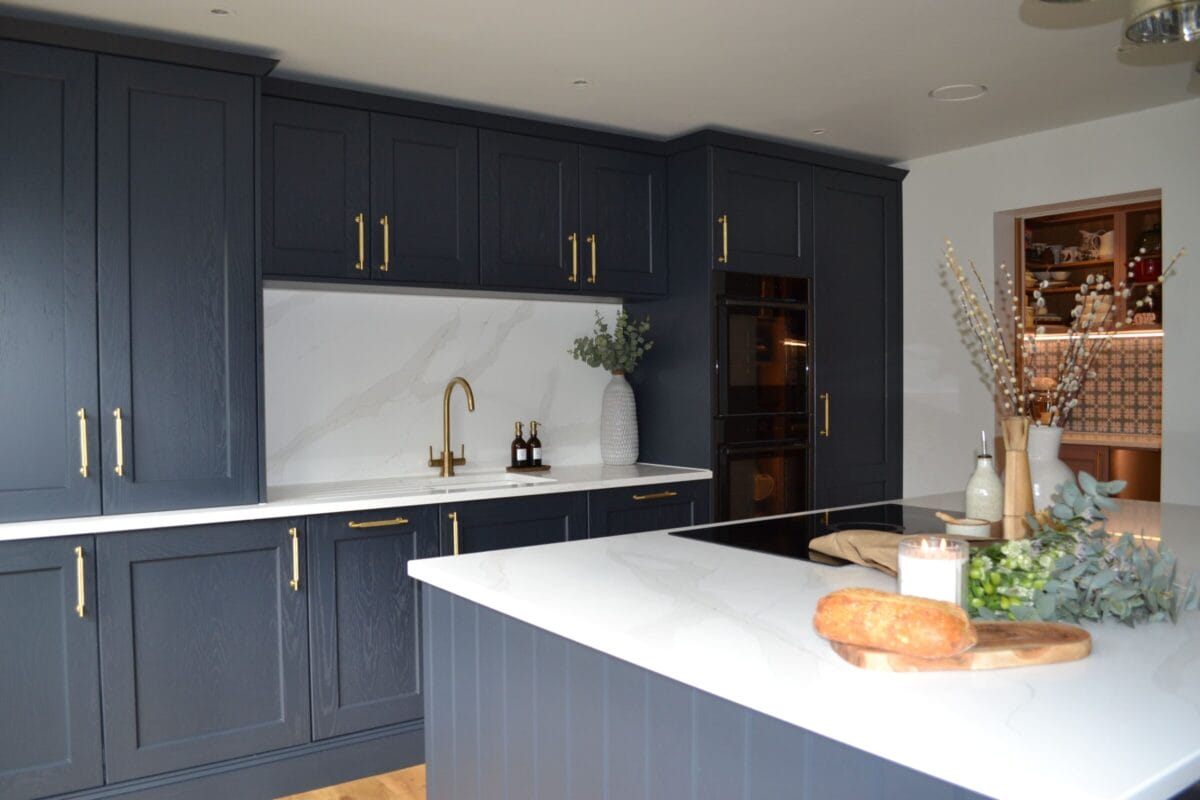
A kitchen island is a freestanding unit positioned in the centre of the kitchen, accessible from all four sides. It's become the focal point of modern kitchen design, and for good reason.
When an Island Works Well
A kitchen island genuinely comes into its own when you have the floor space to accommodate it comfortably. As a rough guide, you need at least 1 metre of clear space on all sides to move around it without the kitchen feeling cramped — ideally more.
Islands are brilliant for:
- Extra worktop and storage space, ideal for keen cooks who need room to prep and store.
- Casual dining, with overhanging worktop or seating on one side, an island doubles as a breakfast bar.
- Socialising, guests can gather around it while you cook, making it a natural social hub.
- Housing appliances, a hob, sink, or wine cooler in the island can transform the flow of your kitchen.
When an Island Isn't the Right Fit
If your kitchen isn't wide enough, an island can make the space feel cluttered and awkward to move around. In these cases, a peninsula or breakfast bar is often a smarter choice, and one that gives you many of the same benefits.
The Peninsula
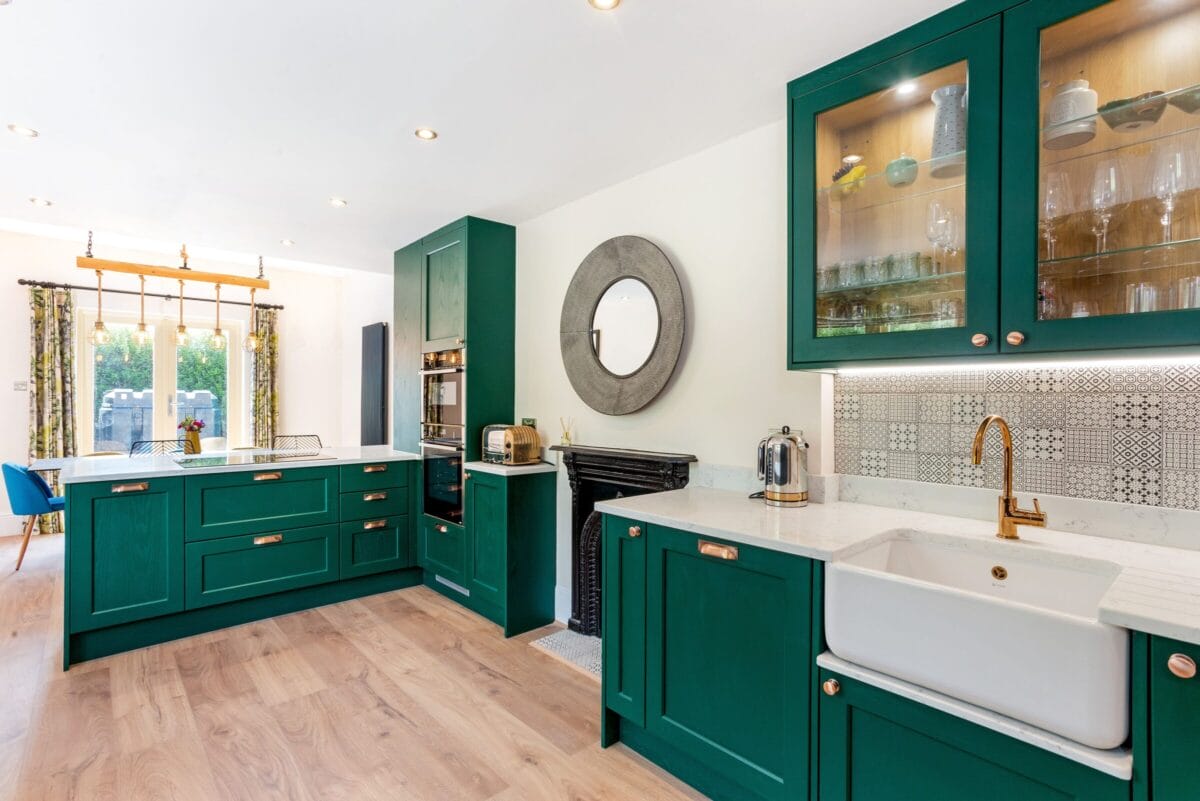
A peninsula is essentially a kitchen island that connects to the wall or an existing run of cabinetry on one end. It's a brilliant option for kitchens that are long and narrow, or where a full island simply wouldn't fit.
The Advantages of a Peninsula
It uses space efficiently. By attaching to the existing layout, a peninsula creates an additional worksurface and seating area without requiring the same floor space as an island.
It defines zones. In an open-plan kitchen-diner, a peninsula creates a natural divide between the cooking and living areas, without closing the space off entirely.
It's often more cost-effective. With fewer sides to finish and no need for additional plumbing or electrics in the middle of the room, a peninsula can be a more budget-friendly way to achieve a similar look and feel.
The Disadvantages
Because one end is fixed to a wall or unit, a peninsula is only accessible from three sides, which can feel slightly less open than a full island. It can also interrupt natural flow in some kitchen shapes.
The Breakfast Bar
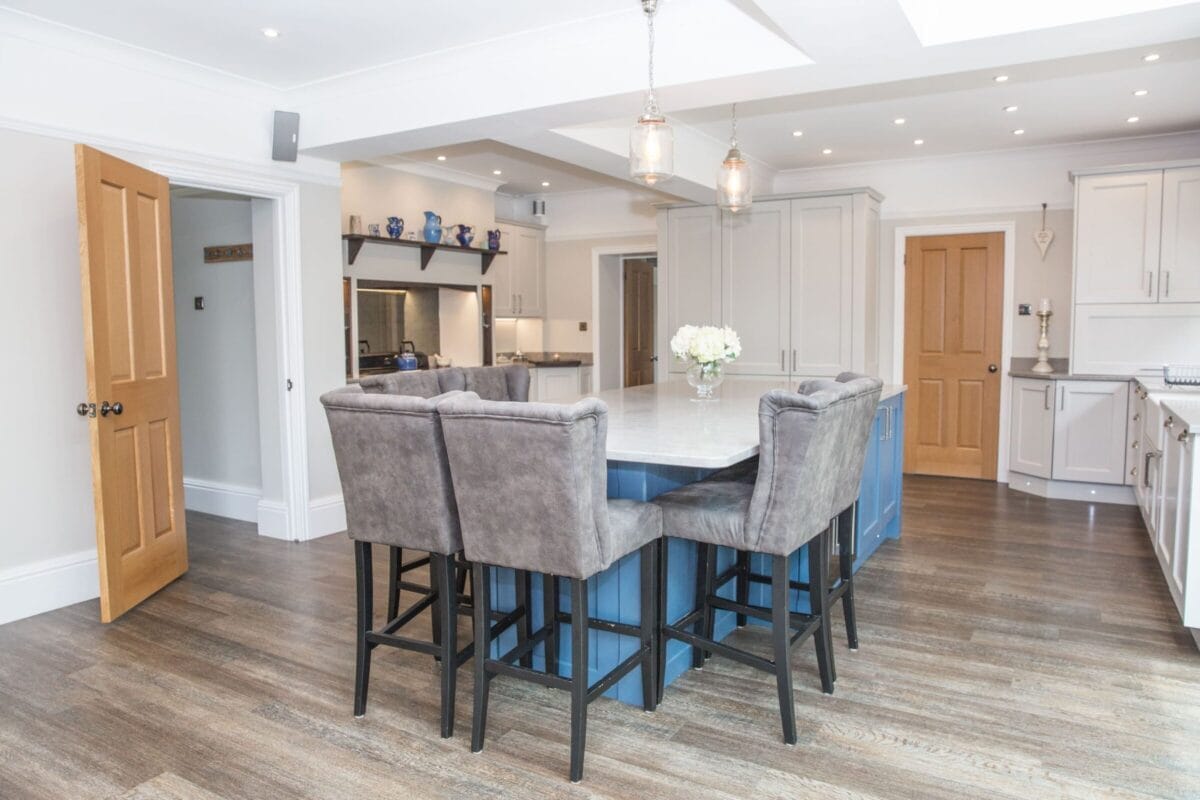
A breakfast bar is typically a raised or extended section of worktop, usually along a wall or at the end of a run of units, with bar stools positioned underneath. It's a compact, clever way to add an informal seating and dining area to a kitchen.
When a Breakfast Bar Makes Sense
A breakfast bar is ideal for:
- Smaller kitchens where there isn't room for an island or peninsula.
- Galley-style layouts where you want to add a social element without disrupting the workflow.
- Family homes where a quick breakfast spot or homework station is needed.
- Budgets that don't stretch to a full island, a well-designed breakfast bar can look stunning and feel generous without the cost.
Things to Bear in Mind
Breakfast bars work best when the stools don't obstruct the kitchen's main walkways. Getting the height right is also important, standard worktop height (around 90cm) versus bar height (around 105cm) will determine the style of stool you need.
Side-by-Side Comparison
| Island | Peninsula | Breakfast Bar | |
|---|---|---|---|
| Space required | Large | Medium | Small–Medium |
| Accessible sides | 4 | 3 | 1–2 |
| Seating potential | Yes | Yes | Yes |
| Defines zones | Partially | Yes | Partially |
| Cost | Higher | Medium | Lower |
Still Not Sure? That's What We're Here For
The best way to work out which option suits your kitchen is to look at the actual space — and that's exactly what our designers do. At our Hedge End showroom, we'll talk through your requirements, look at your floor plan, and help you visualise the different options using our CAD design software.
We design bespoke kitchens across Hampshire, including Winchester, Fareham, Romsey, Portsmouth, and beyond. Whatever your space, we'll help you make the most of it.
Book a design appointment or visit our showroom to get started.
FAQs
What is the difference between a kitchen island and a peninsula?
A kitchen island is freestanding and can be accessed from all four sides, while a peninsula is connected to a wall or run of cabinetry at one end.
How much space do you need for a kitchen island?
As a rough guide, you should allow at least 1 metre of clear space around each side of the island so the kitchen remains easy to move around.
Is a peninsula better for a small kitchen?
A peninsula can be a better choice for smaller or narrower kitchens, as it offers extra worktop space, storage and seating without needing as much floor space as a full island.
What is a breakfast bar used for?
A breakfast bar creates an informal seating area for quick meals, coffee, homework or chatting while someone cooks. It is especially useful in compact kitchens.
Can a kitchen island include seating?
Yes, many kitchen islands include an overhanging worktop with stools underneath, creating a relaxed dining or social space.
Is a breakfast bar cheaper than a kitchen island?
In many cases, yes. A breakfast bar is often a more cost-effective way to add seating and functionality without the scale or installation requirements of an island.
Which kitchen hub is best for an open-plan kitchen?
It depends on the shape and size of the room. Islands work beautifully in larger open-plan spaces, while peninsulas can help define cooking and living zones.
Can Kitchen Living help me choose the right option?
Yes. Kitchen Living’s designers can review your layout, discuss how you use your kitchen and create a bespoke design that makes the best use of your space.