With a clear understanding of your preferences, we'll create your project using computer-assisted design software (known as CAD). You receive an in-depth demonstration and tour of your bespoke design and a comprehensive quotation for your review with transparent costing.
- DESIGNED, SUPPLIED & INSTALLED BY ONE AWARD-WINNING TEAM

Open-Plan vs. Closed Kitchen: Which Layout Is Right for Your Hampshire Home?
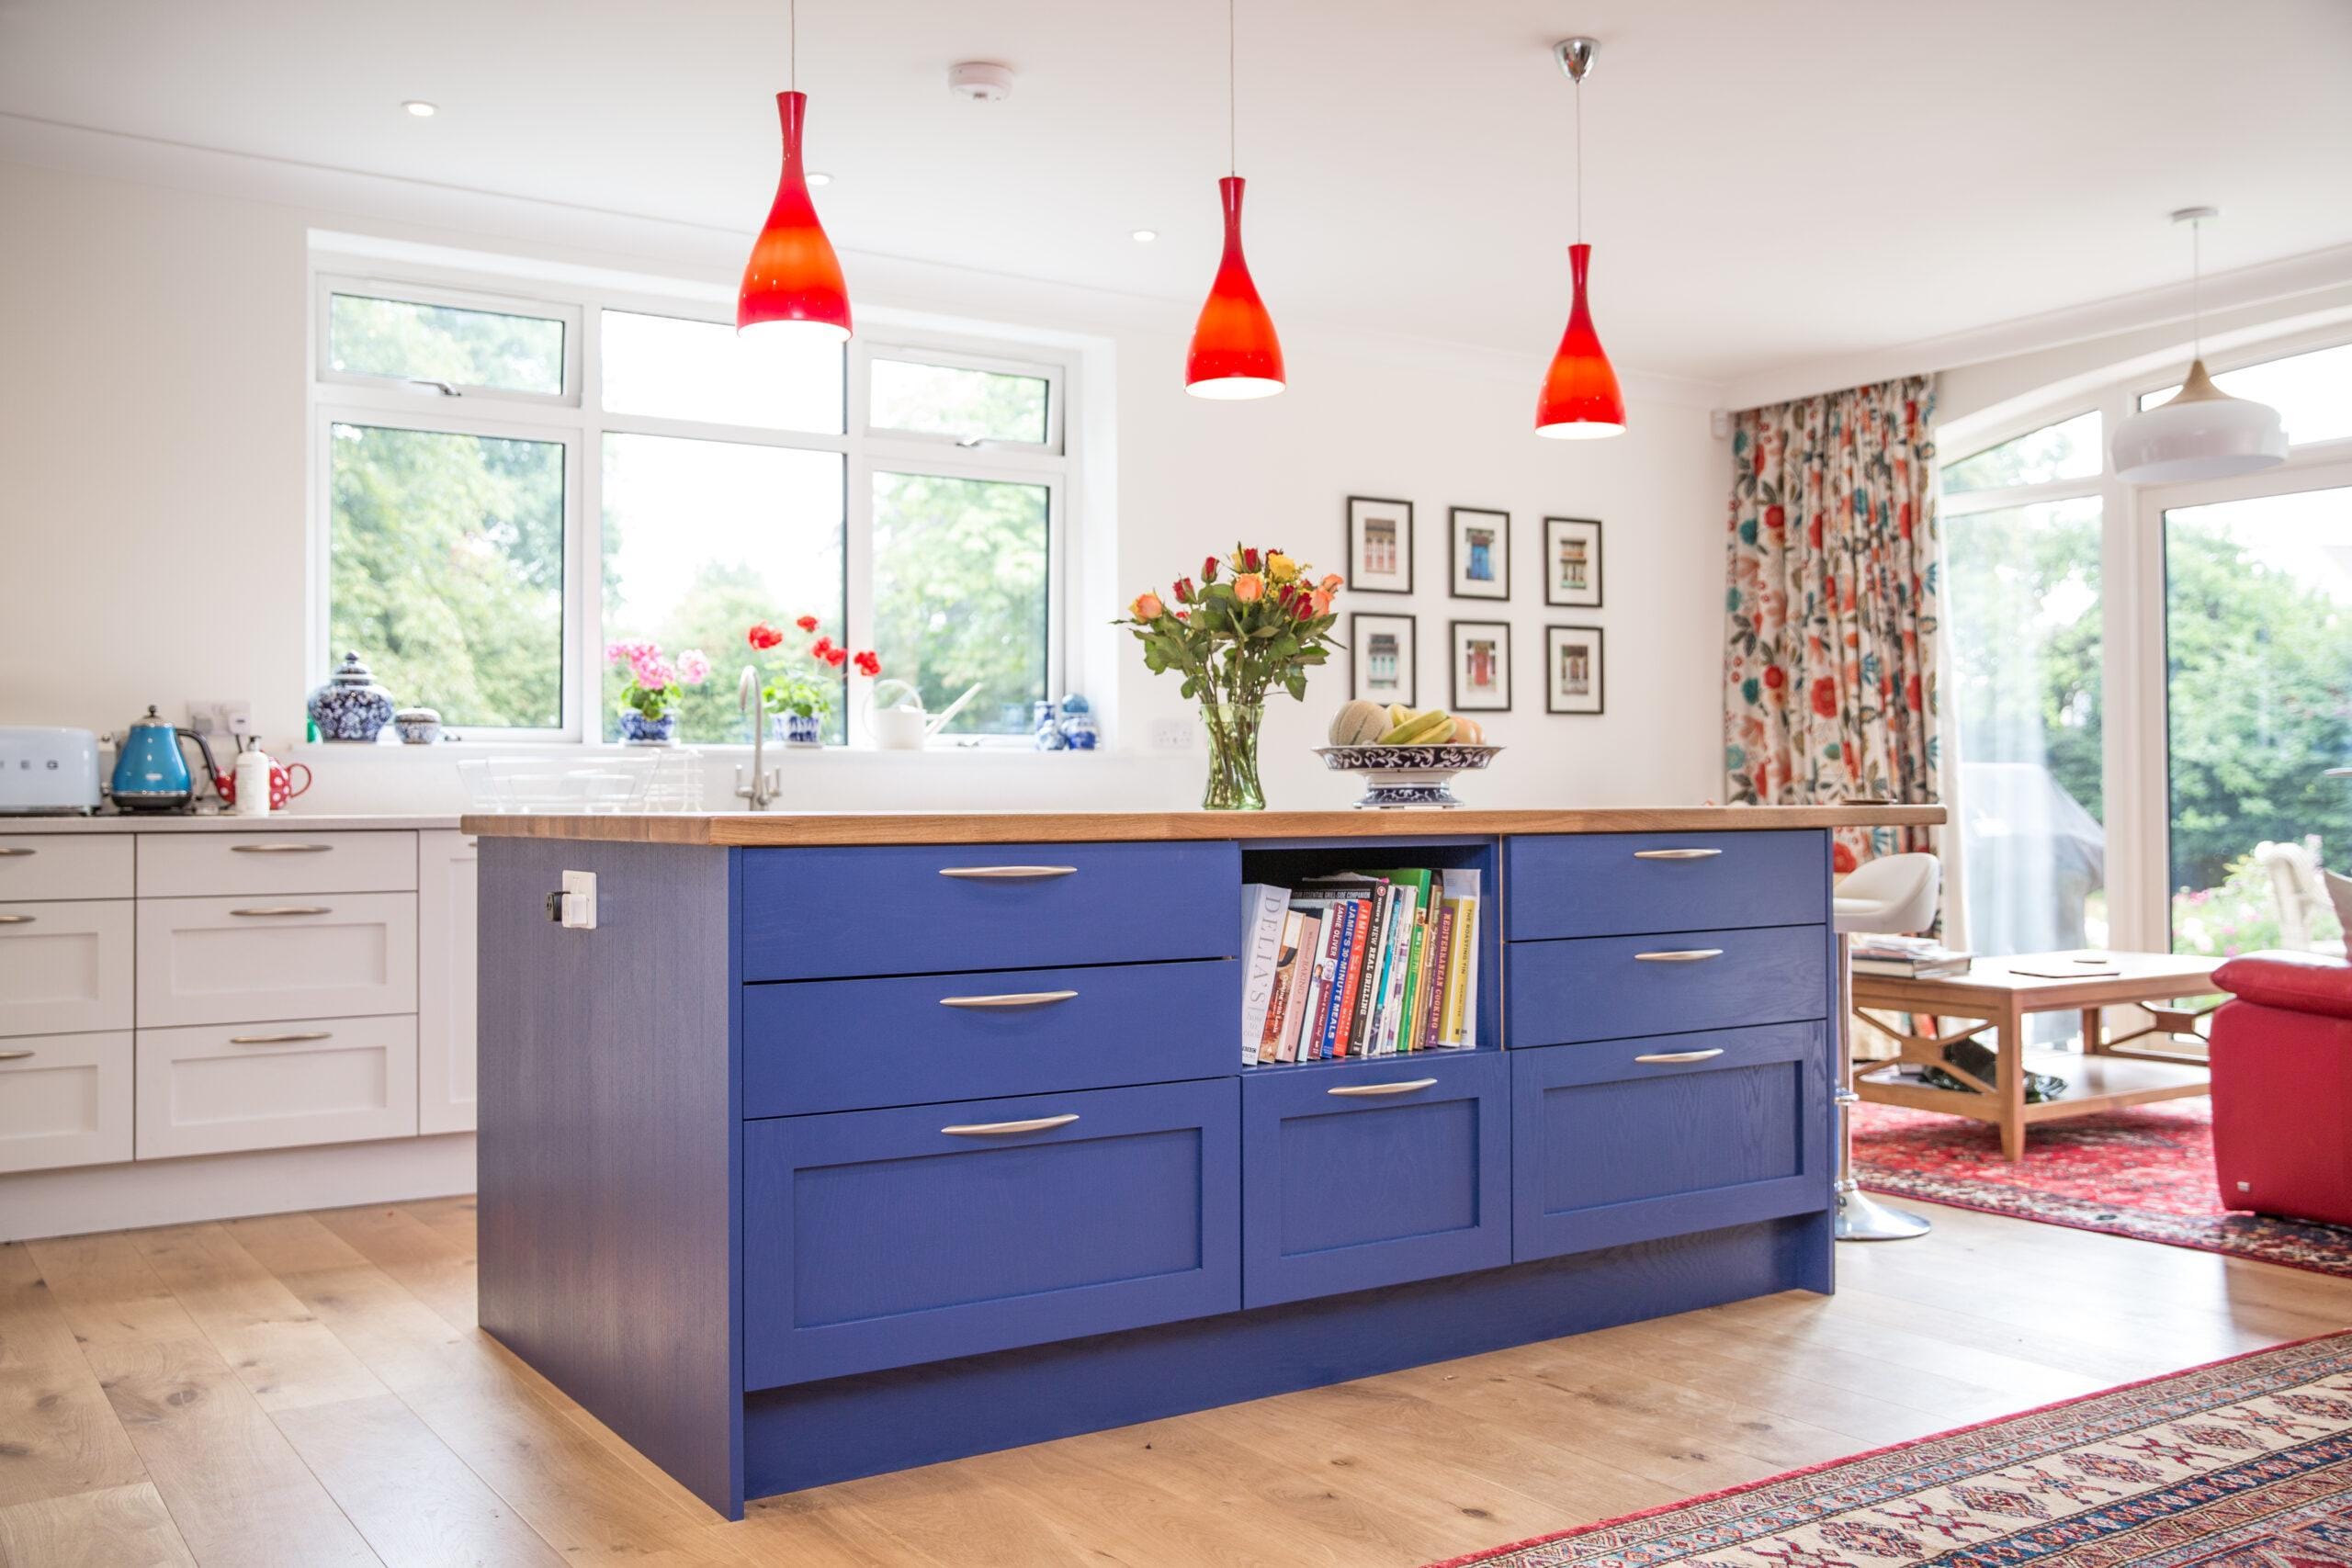
One of the biggest decisions you'll make when planning a new kitchen isn't about the colour of your cabinet doors or the finish of your worktop, it's about the layout itself. Should you open everything up into one flowing living space, or keep the kitchen as its own distinct room? It's a question our designers at Kitchen Living hear all the time, and the honest answer is: it depends entirely on how you and your family live.
Here, we walk you through the key considerations to help you decide which approach is right for your Hampshire home.
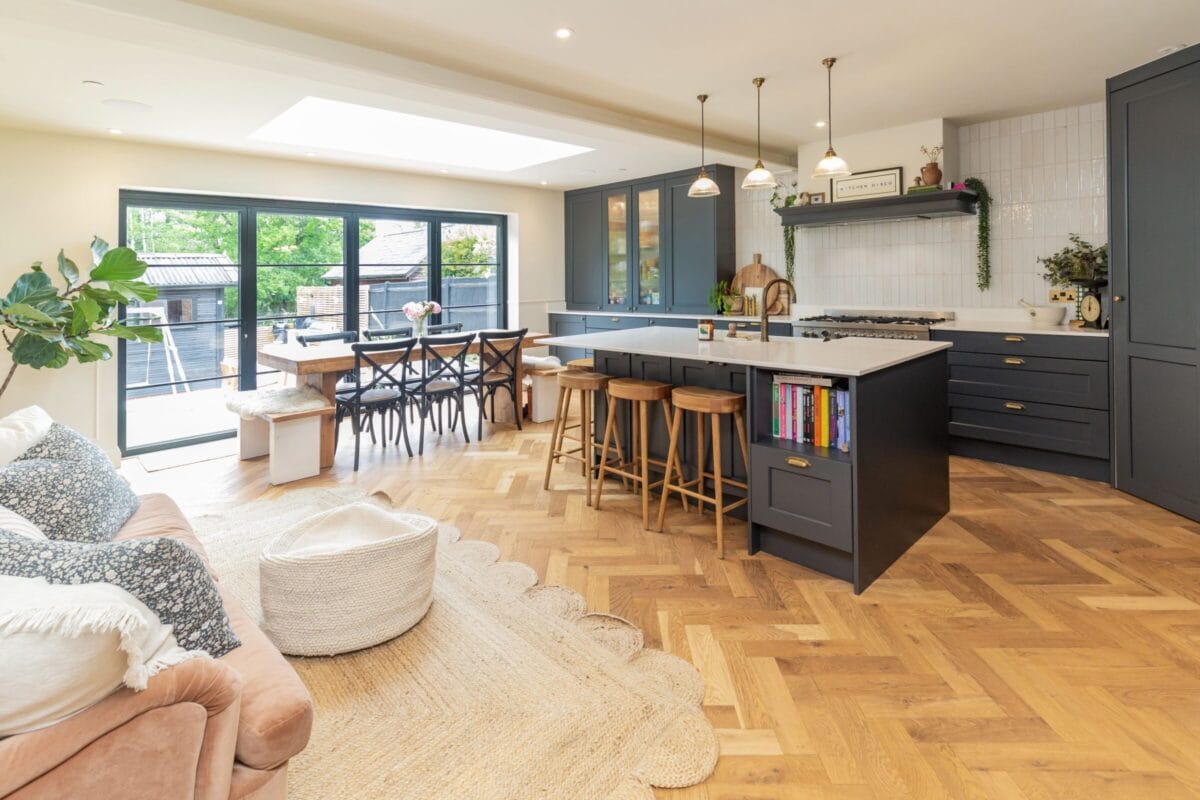
What Is an Open-Plan Kitchen?
An open-plan kitchen removes the walls between the kitchen and the adjoining living or dining areas, creating one large, multi-functional space. It's a popular choice for modern homes and has been the dominant trend in kitchen design for the past two decades.
The Benefits of Going Open-Plan
It feels sociable. Cooking no longer means being separated from your guests or family. You can chat, keep an eye on the children, and be part of the action — all while preparing dinner.
It makes the most of natural light. Without walls breaking up the space, light travels more freely across the room, making even modest-sized homes feel brighter and more spacious.
It suits modern living. For families who use the kitchen as the hub of the home: homework, entertaining, morning coffees — an open-plan layout reflects the way we actually live today.
It adds value. Open-plan kitchen-diners are consistently popular with buyers, making it a sound investment if you're thinking about resale.
The Drawbacks to Consider
Cooking smells travel. Without a door to close, aromas — and smoke — move freely into the rest of the living space. Good extraction is essential.
It can feel noisy. Kitchen sounds carry. If someone is cooking while others are watching television or working from home, it can create friction.
Clutter is on show. An open-plan kitchen requires more discipline to keep tidy, as mess is visible from the rest of the room.
What Is a Closed Kitchen?
A closed kitchen is a self-contained room, separated from the rest of the home by walls and a door. It's the more traditional layout and one that's making something of a comeback.
The Benefits of a Closed Kitchen
It contains mess and noise. You can close the door on a pile of washing-up and nobody needs to know. It also keeps cooking smells, steam, and noise contained.
It's easier to heat and cool. A smaller, enclosed space is more energy-efficient to keep at the right temperature.
It gives you focus. Some people simply prefer having a dedicated space to cook, free from distractions.
It suits certain property styles. Period properties, cottages, and older Hampshire homes often feel more coherent with a traditional closed kitchen, it suits the architecture.
The Drawbacks to Consider
It can feel isolated. If you love socialising while cooking, a closed kitchen can feel cut off from the rest of the household.
It may feel smaller. Without the visual flow of an open-plan space, even a well-designed closed kitchen can feel more compact.
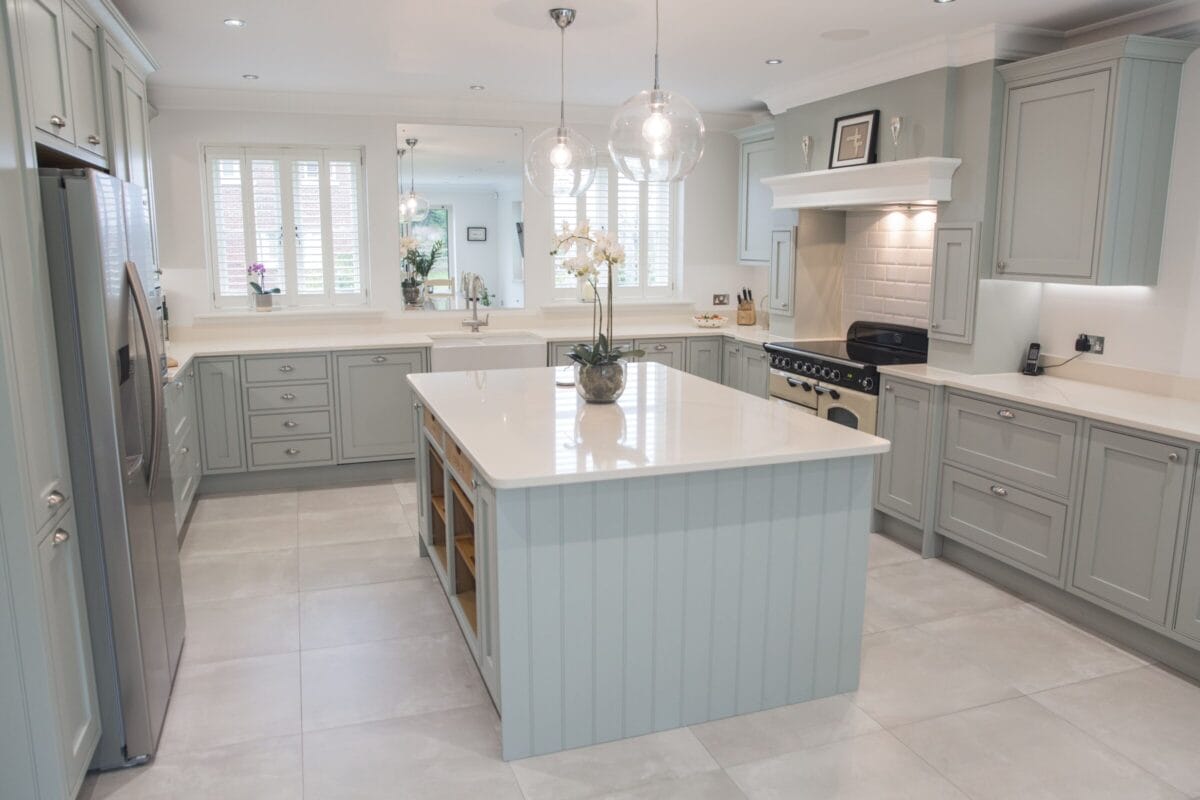
The Best of Both Worlds: Semi-Open Layouts
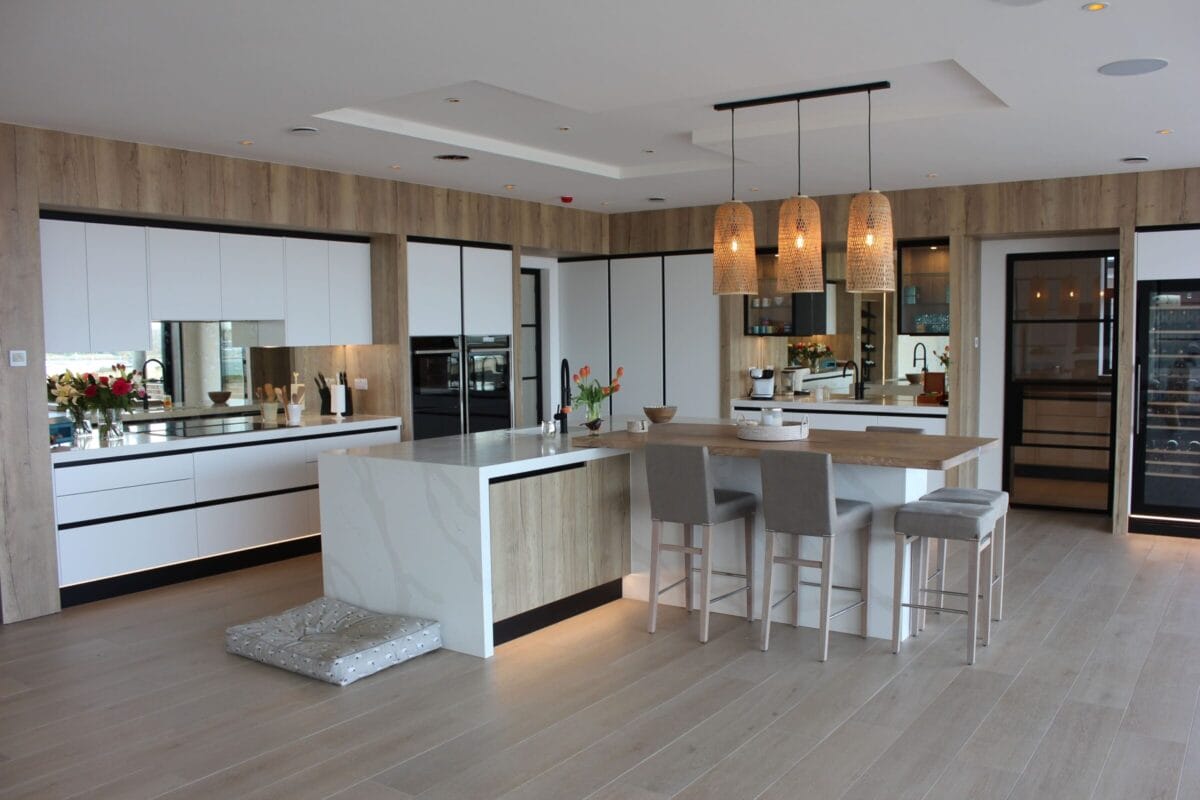
It's worth knowing that open-plan and closed aren't your only two options. Many of our Hampshire clients opt for something in between: a semi-open layout that uses a kitchen island, a half-wall, or large bi-fold doors to create separation when needed, while still allowing the space to feel connected.
This kind of flexible design is where bespoke kitchen planning really comes into its own. Rather than choosing between two extremes, we can design a layout that works precisely for your home, your family, and the way you use the space.
Questions to Ask Yourself
If you're still unsure, these questions can help point you in the right direction:
- Do you tend to cook and entertain at the same time?
- How important is it to contain cooking smells and noise?
- Do you have children or pets you need to keep an eye on?
- What's the architectural style of your home?
- Are you planning to sell in the next few years?
There are no wrong answers — just honest ones. And once you know how you want to live in your kitchen, the design decisions that follow become much easier.
Talk to Our Hampshire Kitchen Designers
At Kitchen Living, we design bespoke fitted kitchens for homes across Hampshire, including Winchester, Fareham, Romsey, Basingstoke, Portsmouth, and Chandlers Ford. Whether you're drawn to an open, sociable layout or a more contained, traditional kitchen, our team will work with you to create a space that genuinely fits your lifestyle.
Book a design appointment at our Hedge End showroom, or get in touch to have a no-obligation chat with one of our designers.
FAQs
Is an open-plan kitchen better than a closed kitchen?
Neither option is automatically better. An open-plan kitchen is ideal if you want a sociable, connected space, while a closed kitchen may suit you better if you prefer to contain noise, cooking smells and mess.
Are open-plan kitchens still popular?
Yes, open-plan kitchens remain very popular, especially for families who want the kitchen, dining and living areas to work together as one flexible space.
Why might I choose a closed kitchen?
A closed kitchen can offer more privacy, better noise control and a clearer separation between cooking and relaxing areas. It can also suit period homes and more traditional properties.
What is a semi-open kitchen layout?
A semi-open kitchen sits between an open-plan and closed layout. It might use an island, half-wall, internal glazing or bi-fold doors to create connection while still offering some separation.
Can Kitchen Living help me decide which layout is right?
Yes. Kitchen Living’s designers will look at your home, lifestyle and daily routines to help you choose a kitchen layout that works practically and aesthetically.
Do open-plan kitchens add value to a home?
Open-plan kitchen-diners are often attractive to buyers, particularly in family homes. However, the best value comes from a well-designed layout that suits the property and feels natural.
Are closed kitchens coming back into style?
Yes, many homeowners are reconsidering closed or semi-open kitchens, especially as more people want quieter, more flexible spaces for working, cooking and relaxing at home.
Where does Kitchen Living design kitchens?
Kitchen Living designs bespoke fitted kitchens across Hampshire, including Winchester, Fareham, Romsey, Basingstoke, Portsmouth and Chandlers Ford.