With a clear understanding of your preferences, we'll create your project using computer-assisted design software (known as CAD). You receive an in-depth demonstration and tour of your bespoke design and a comprehensive quotation for your review with transparent costing.
- DESIGNED, SUPPLIED & INSTALLED BY ONE AWARD-WINNING TEAM

The Biggest Kitchen Design Mistakes (and How to Avoid Them)
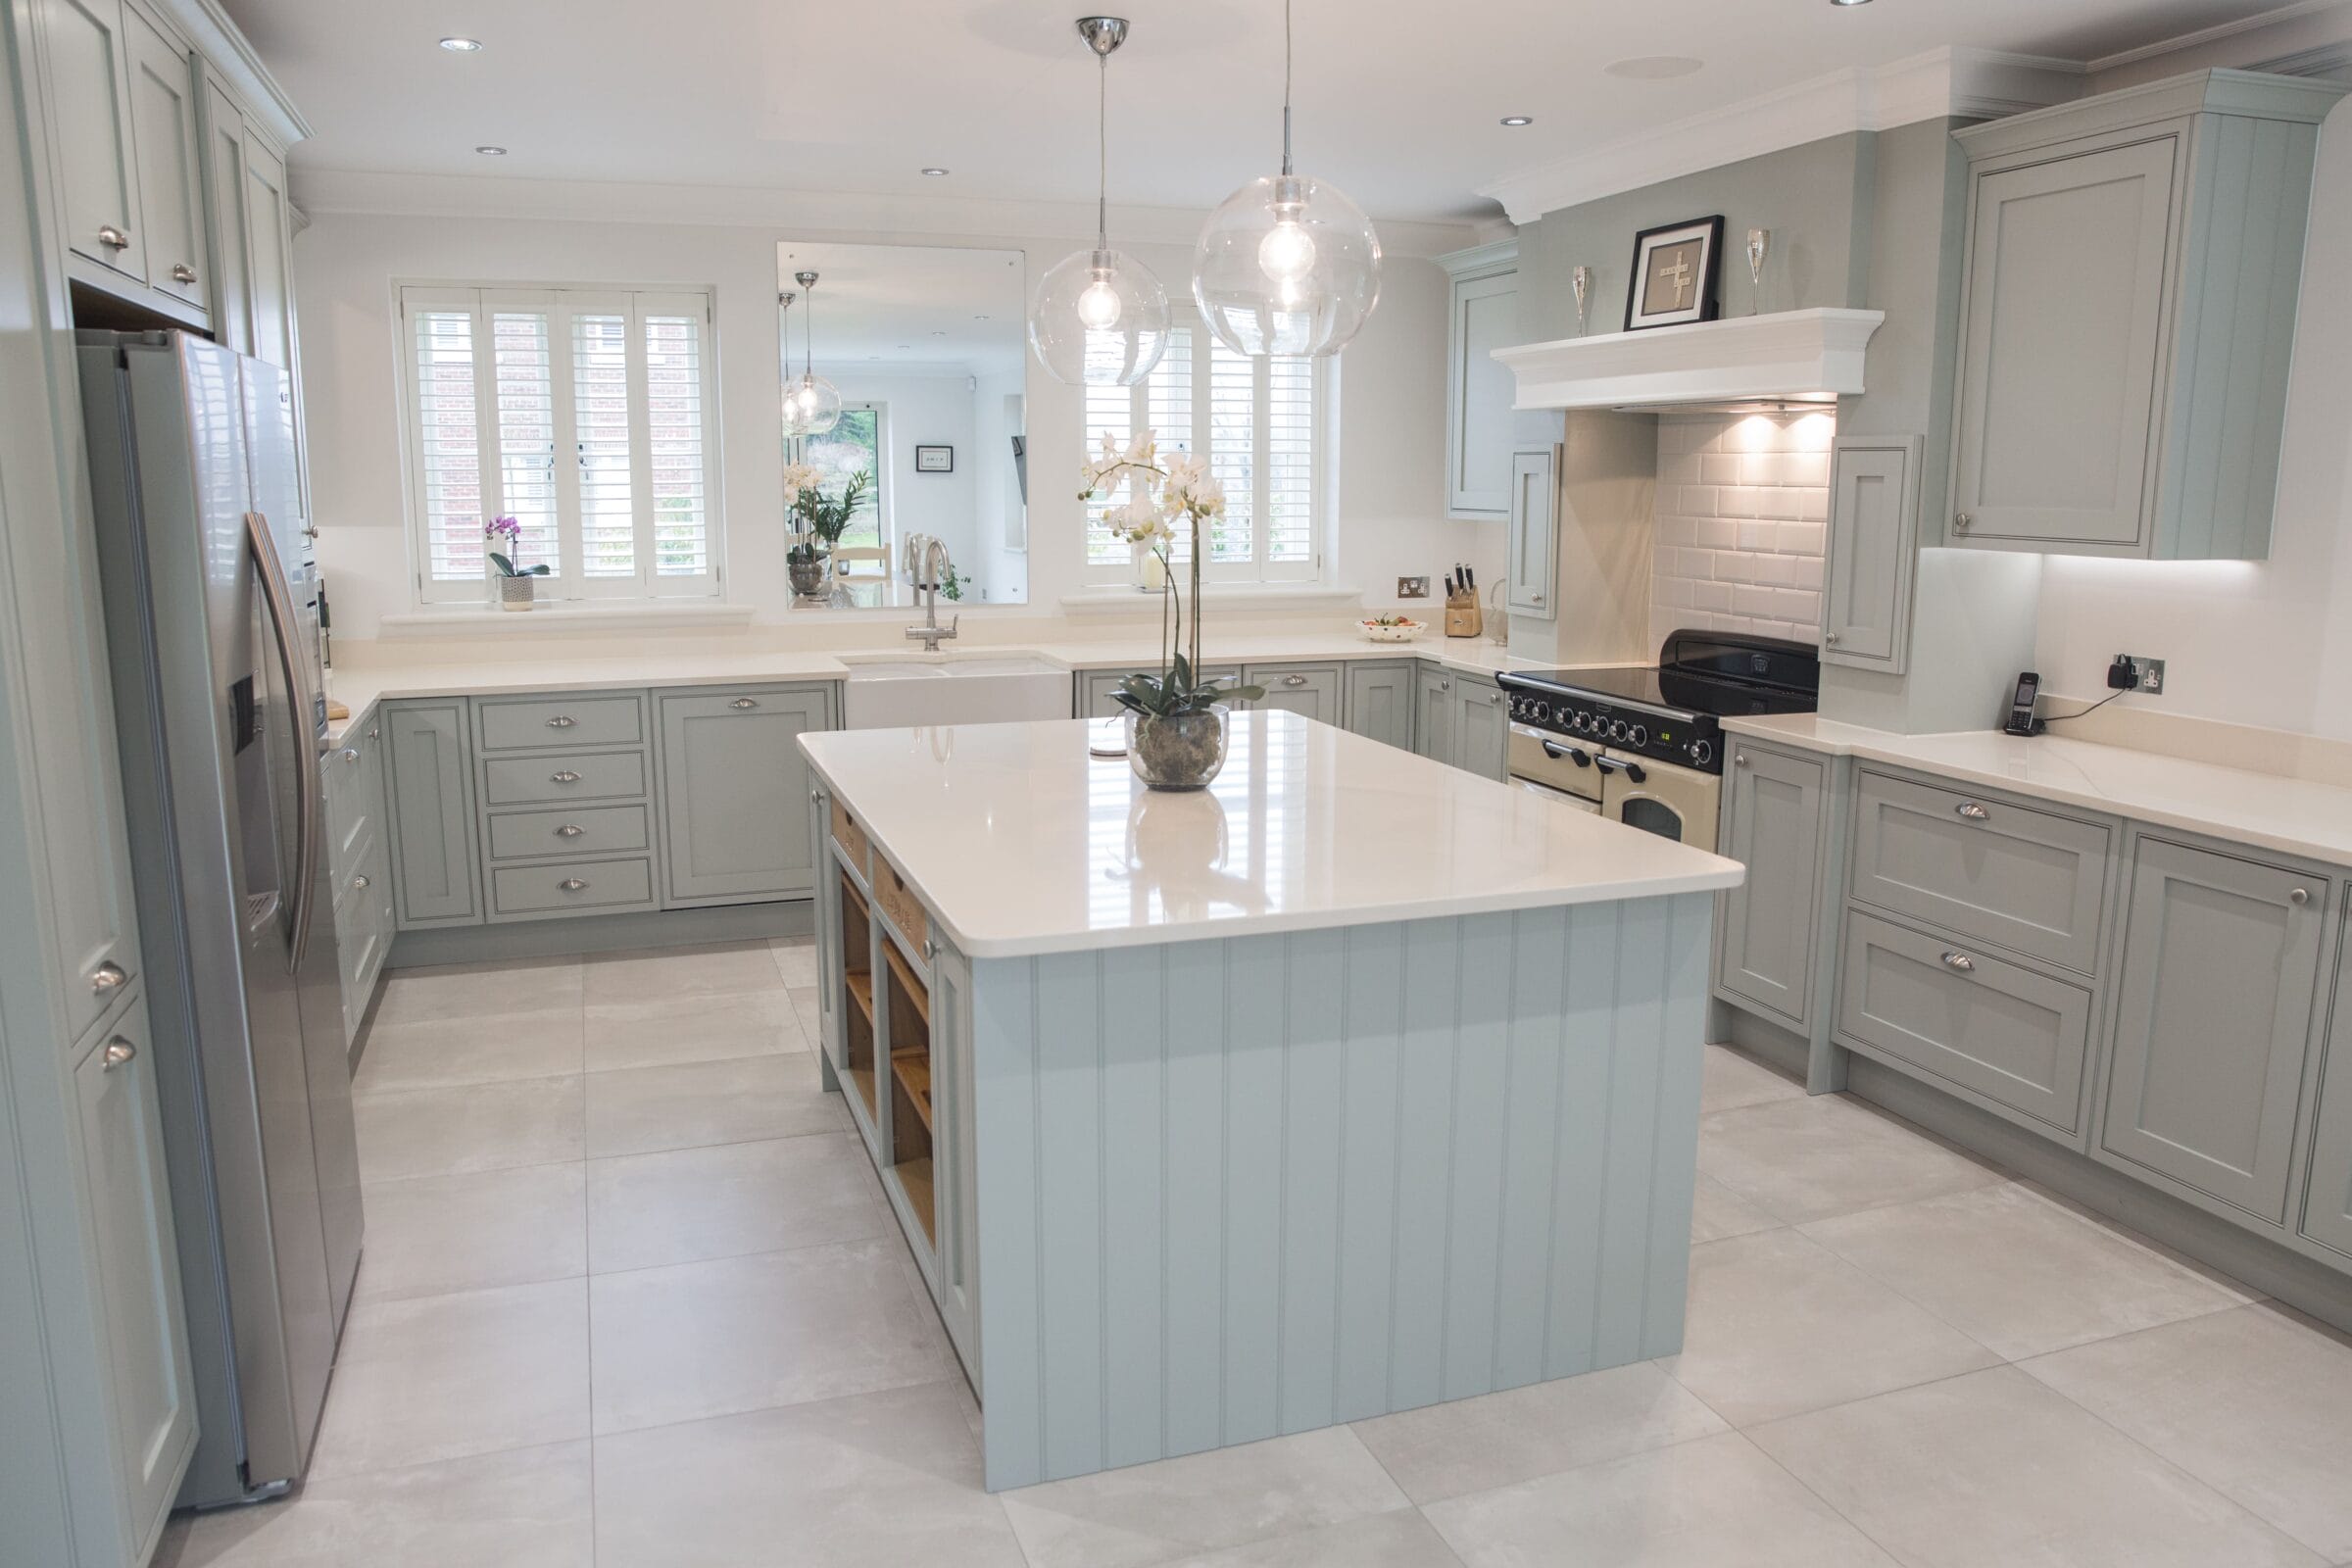
Most kitchen design mistakes are not made through lack of care, they are made through lack of information. Homeowners come to us regularly having started a project with one designer or supplier and found themselves with a kitchen that looks right on paper but does not quite work in real life. The same issues come up again and again.
Here is an honest account of the most common kitchen design mistakes, and what to do instead. If you are currently planning a kitchen renovation, this is worth reading before you commit to anything.
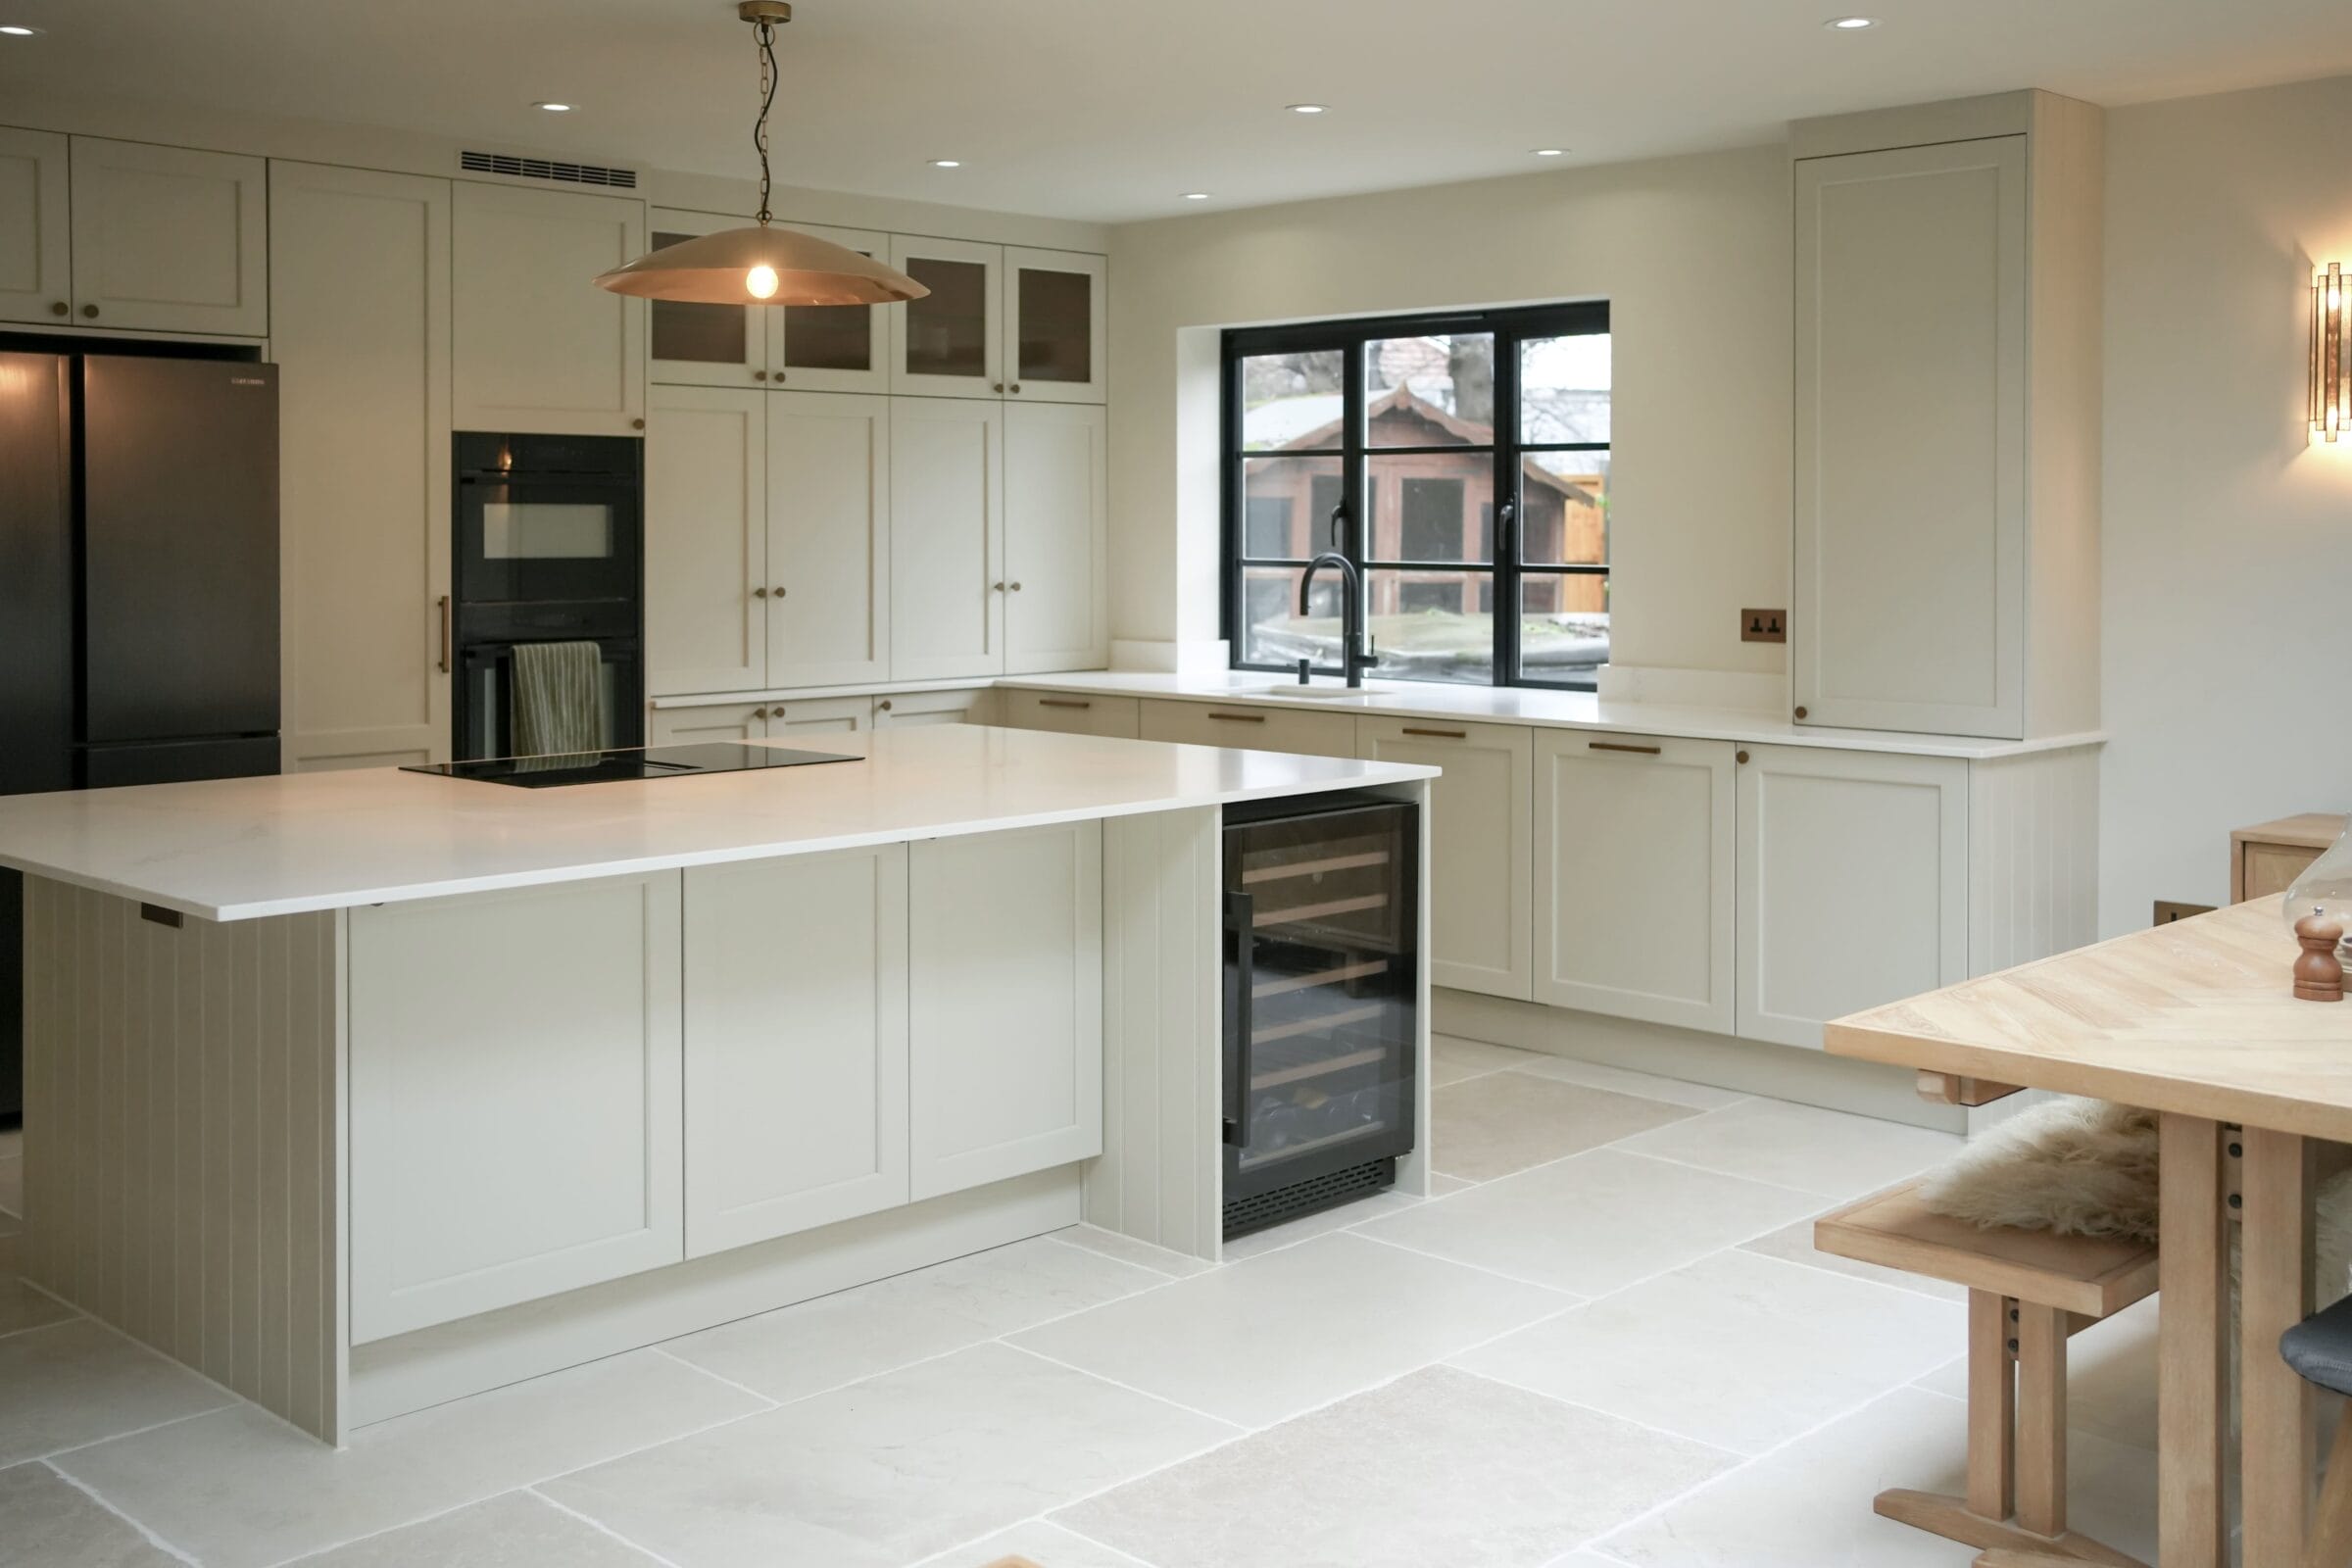
Not Planning Storage from the Start
Storage is the most common area where kitchens fall short. It is easy to get absorbed in worktop materials, door styles, and colour choices and leave storage as something to figure out once the cabinetry is in. By then, your options have largely been decided for you.
Deep pan drawers, internal pull-out organisers, corner mechanisms, integrated waste solutions, and tall larder units all need to be incorporated at the design stage. Our guide to getting the most out of your kitchen storage covers this in detail.
Underestimating the Importance of Lighting
A kitchen can be beautiful in the showroom and disappointing at home if the lighting has not been thought through. There are two specific problems we see regularly: relying on a single overhead fitting for all the light in the room, and forgetting to plan task lighting under wall units during the build when it is almost impossible to add neatly afterwards.
A properly lit kitchen uses layered lighting, ambient light for general use, task lighting at the worktop, and accent lighting where it adds character. All of this needs to be planned at the first-fix electrical stage, before anything else is installed.
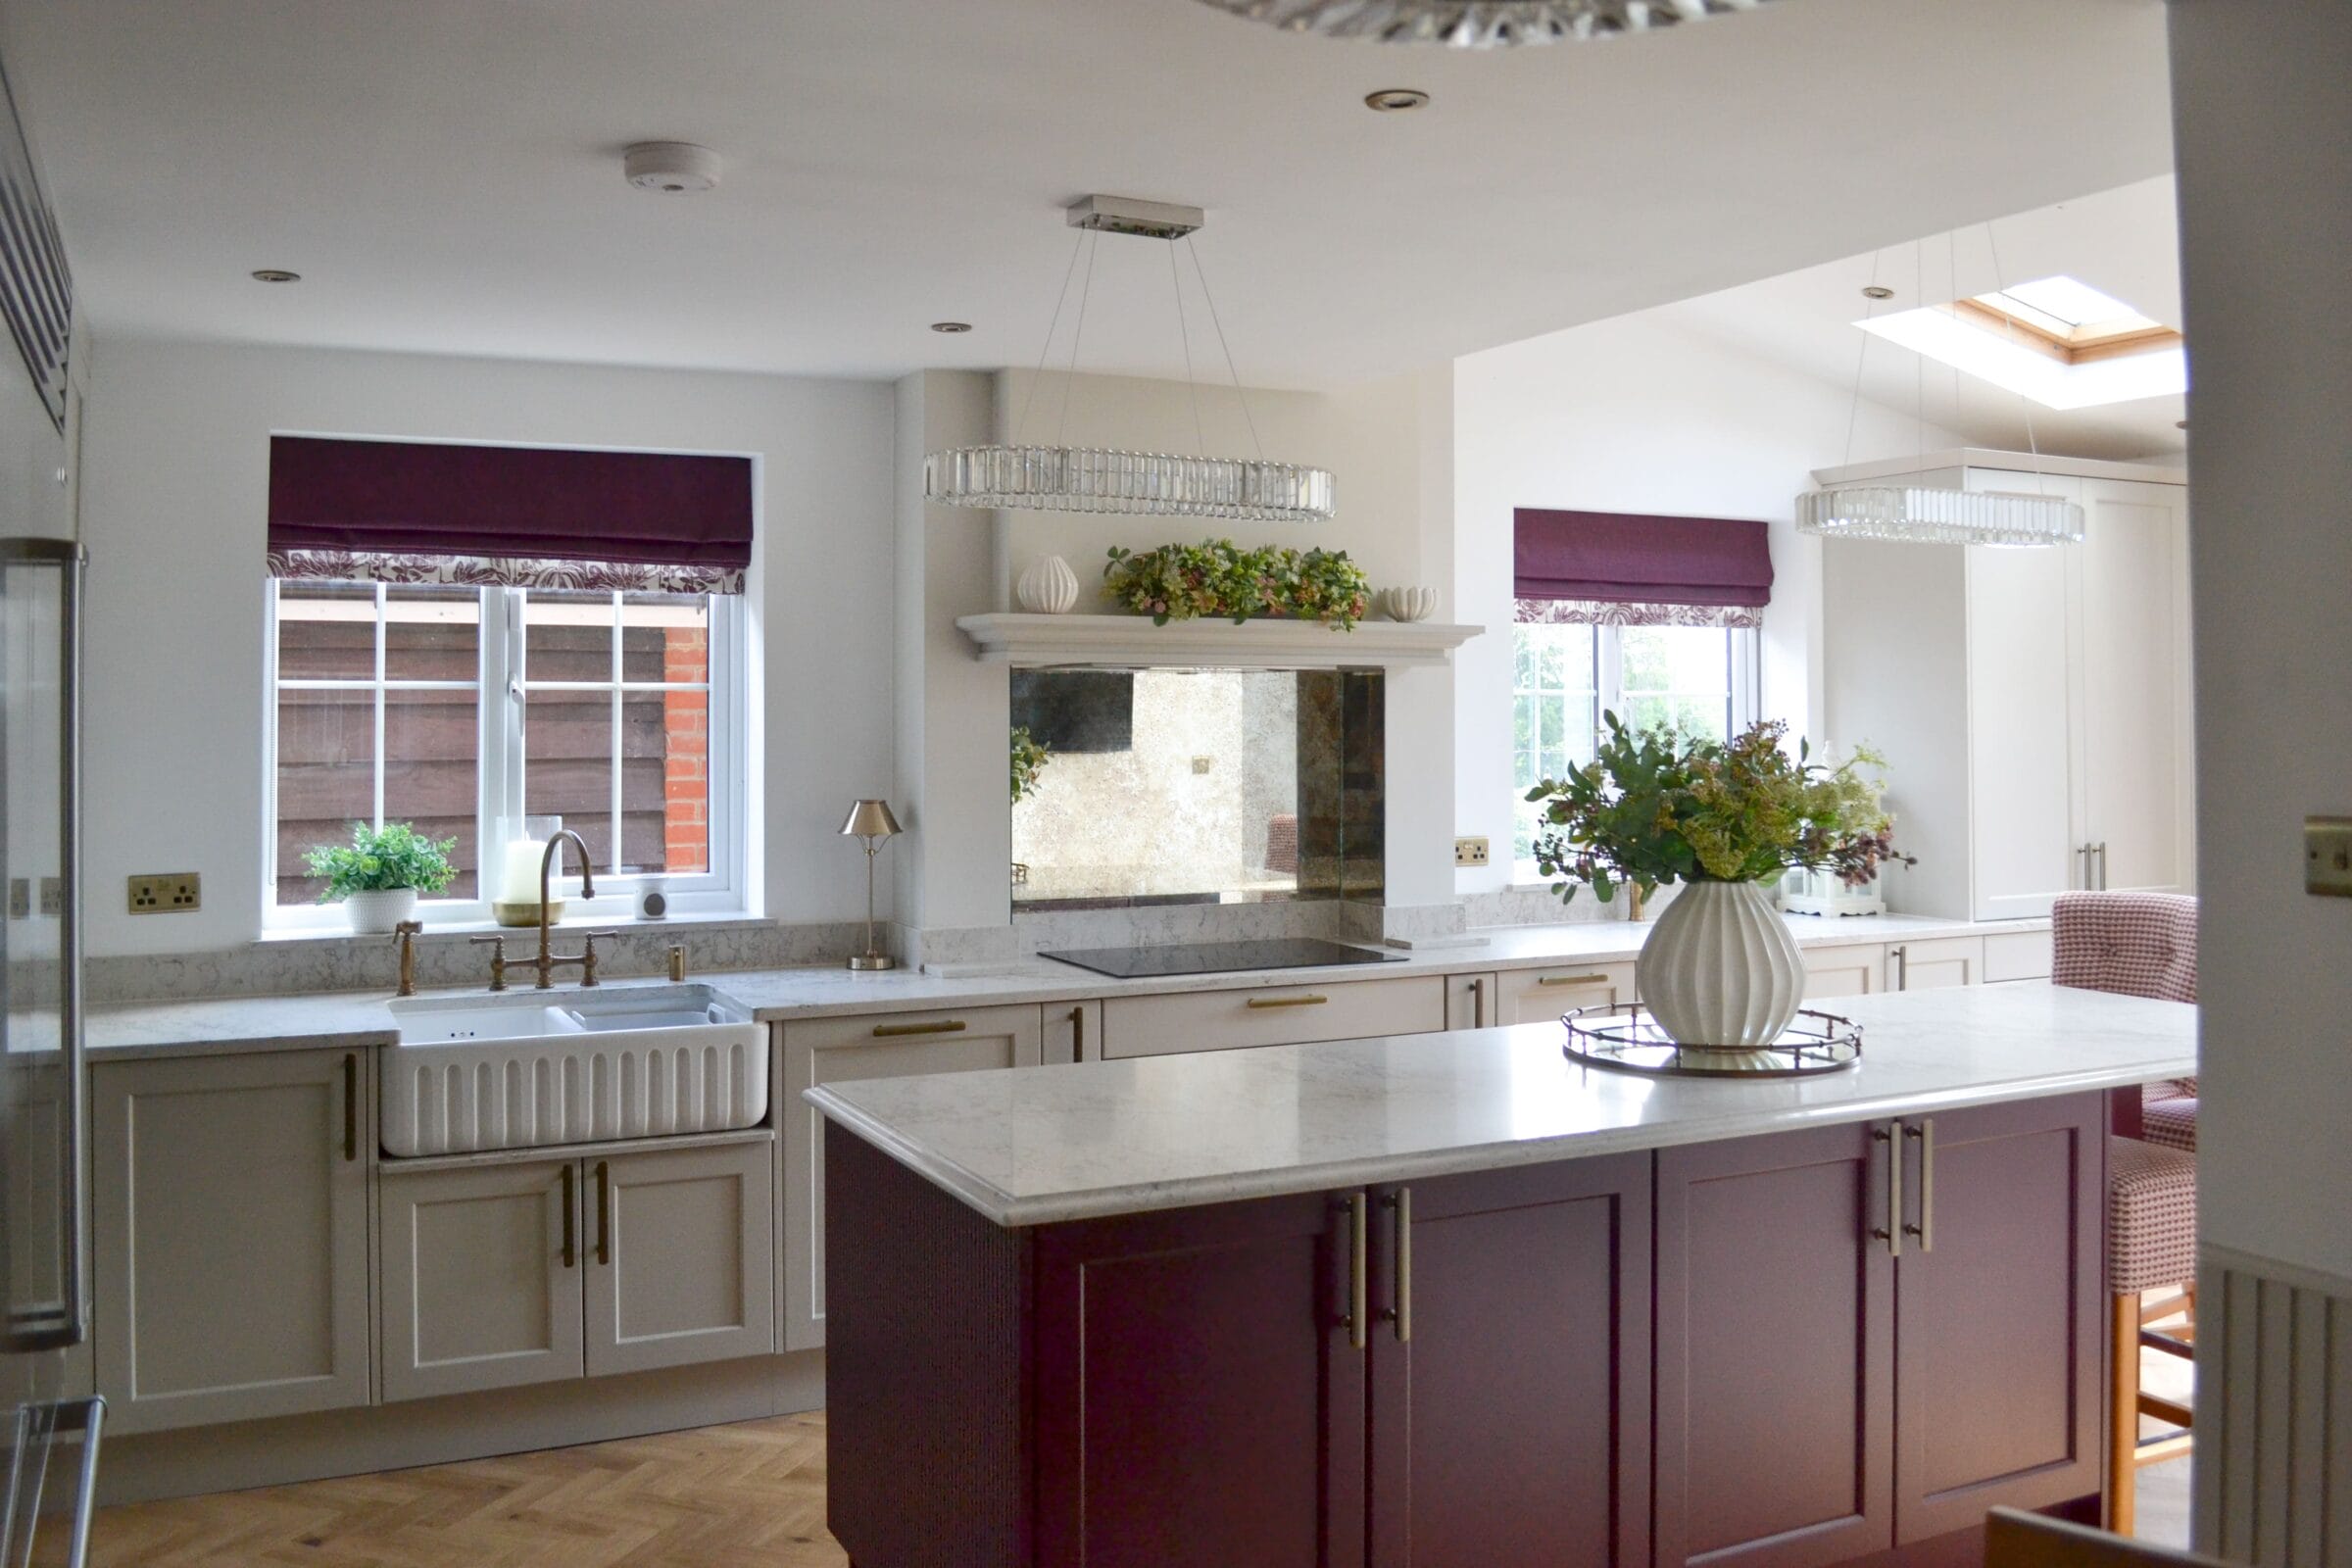
Choosing Appliances After the Layout Is Fixed
Appliances need to drive the layout, not fit into it afterwards. The dimensions of your oven, the hinge direction of your fridge, the placement of your dishwasher relative to the sink, all of these have direct implications for how the kitchen works day to day.
As a NEFF MasterPartner, we integrate appliance specification into the design process from the outset, so the layout and the appliances are decided together and neither has to compromise the other.
Getting the Island Proportions Wrong
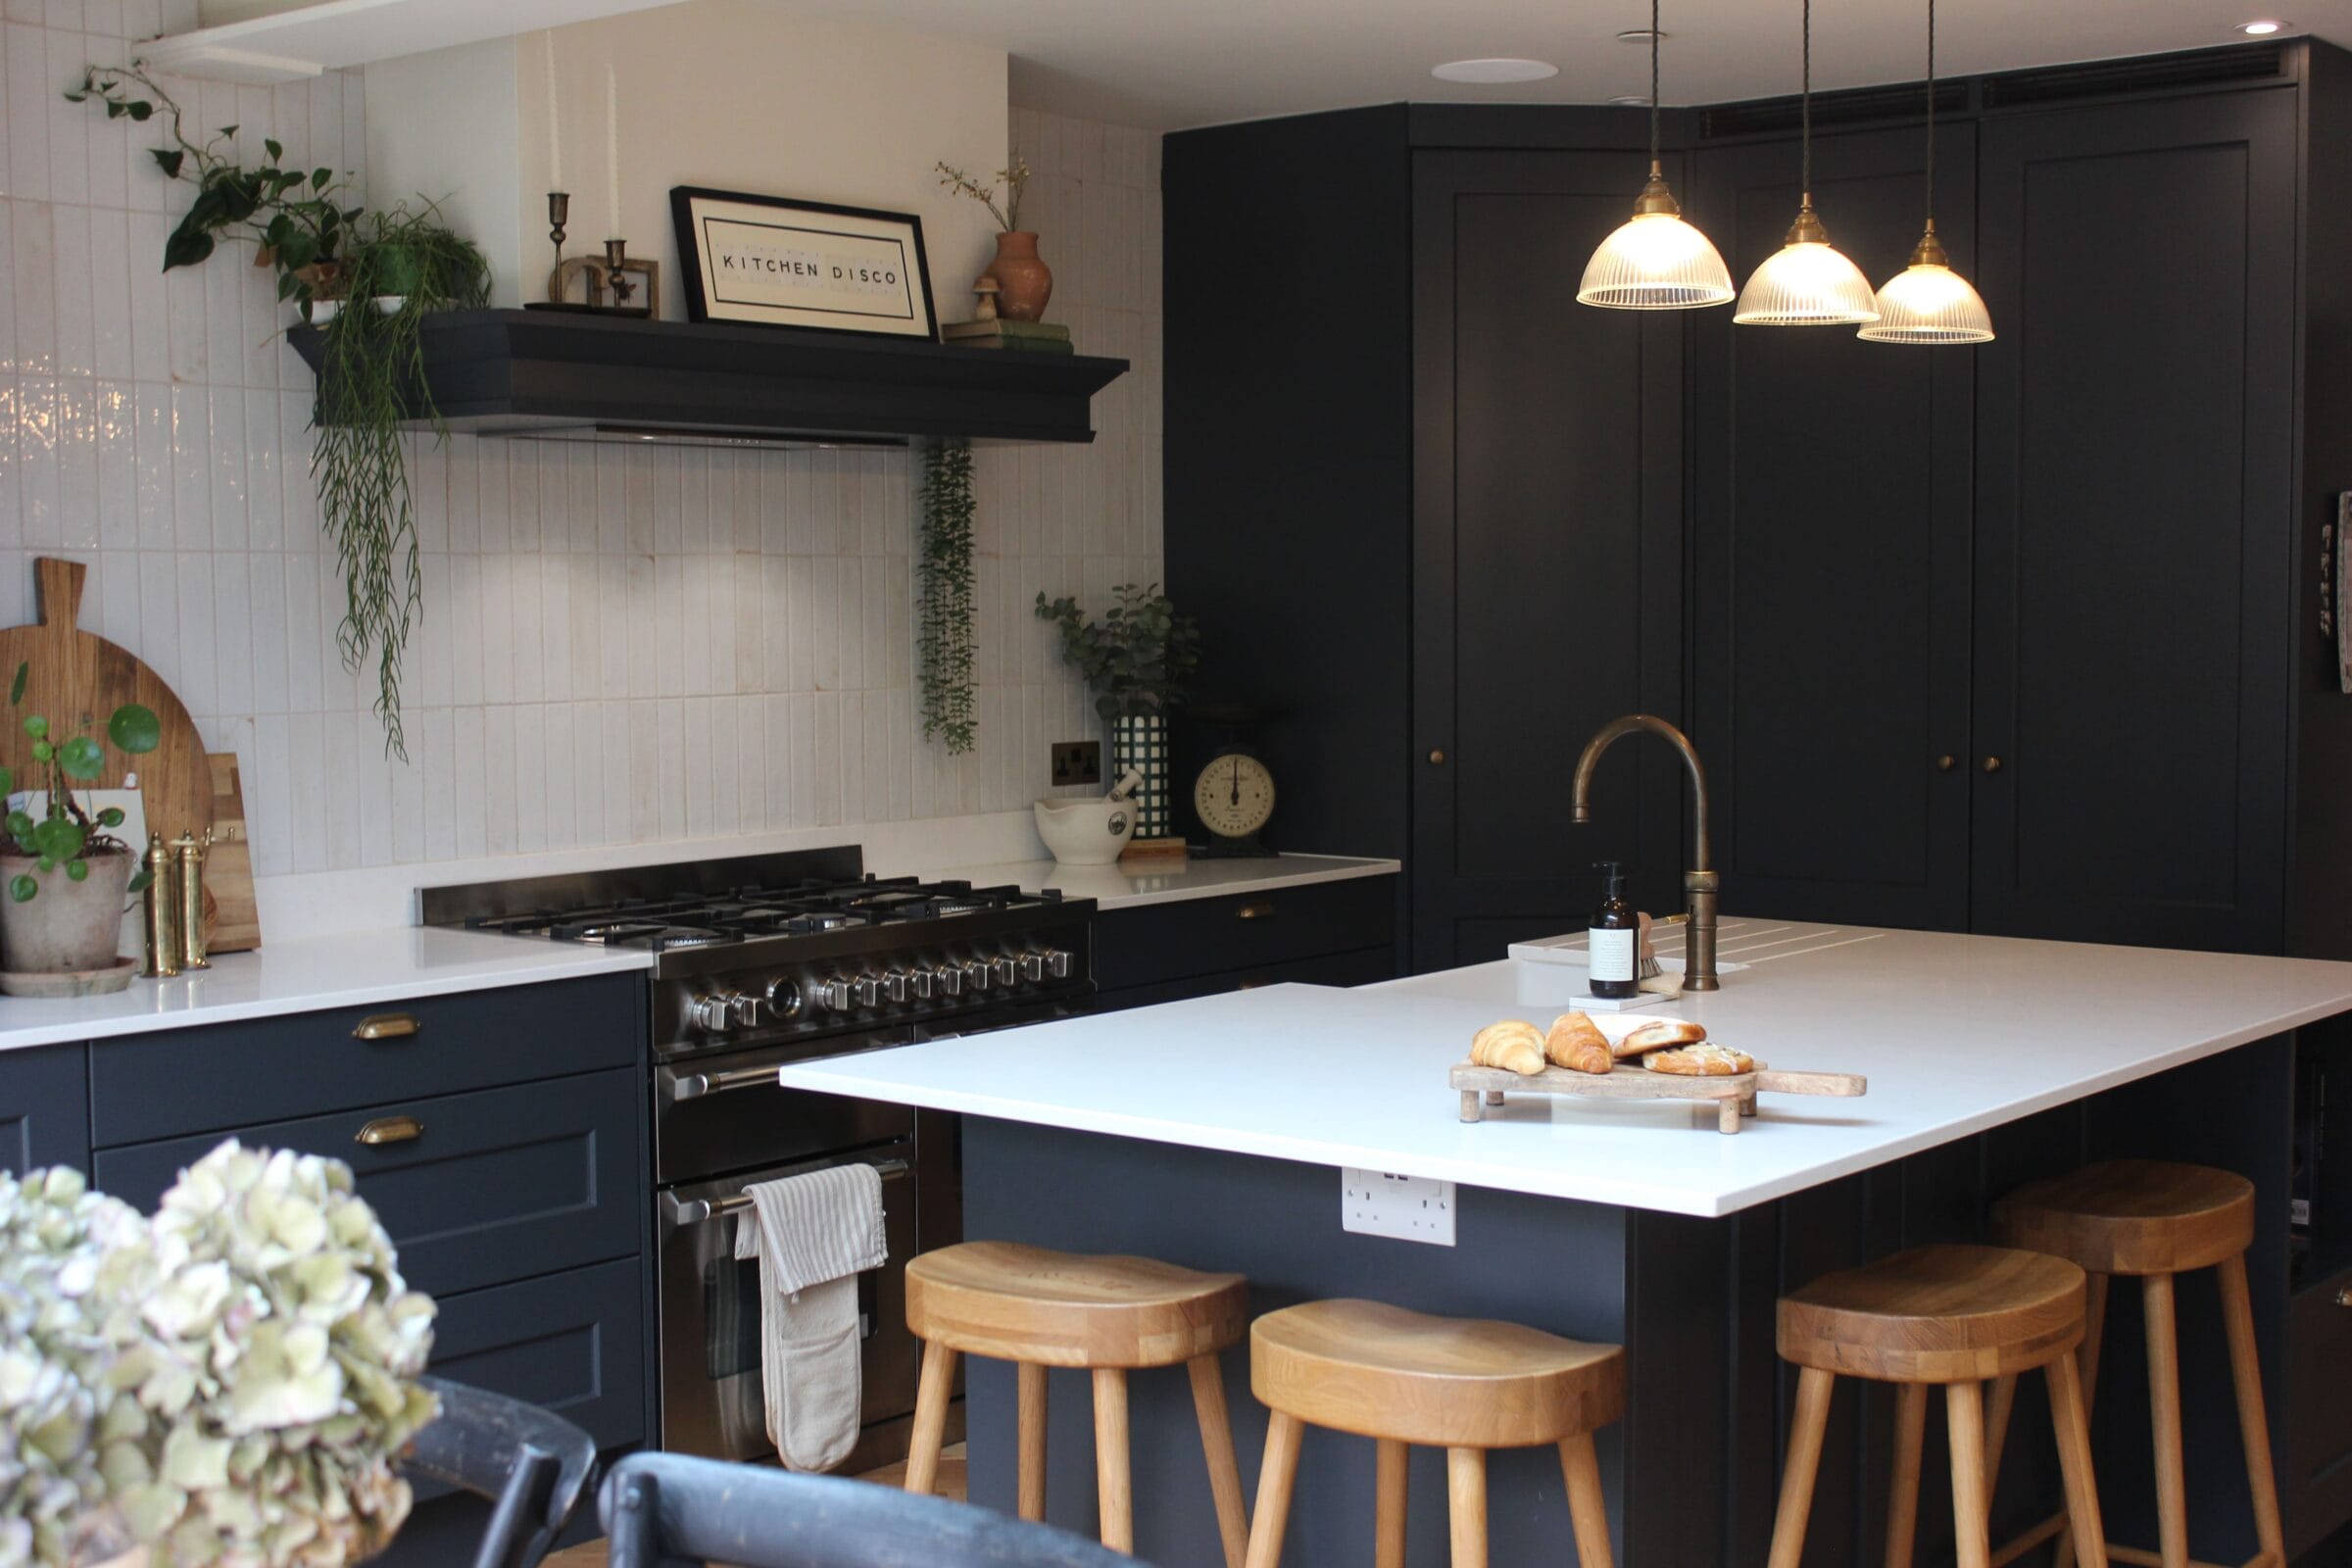
An island can transform how a kitchen feels and functions, but only if it is the right size for the space. An island that is too large restricts circulation and makes the kitchen feel congested. The general guidance is a minimum of 900mm clear circulation space on all sides. In a kitchen that cannot comfortably accommodate that, a peninsula or a movable butcher's block will serve the function better without the downsides.
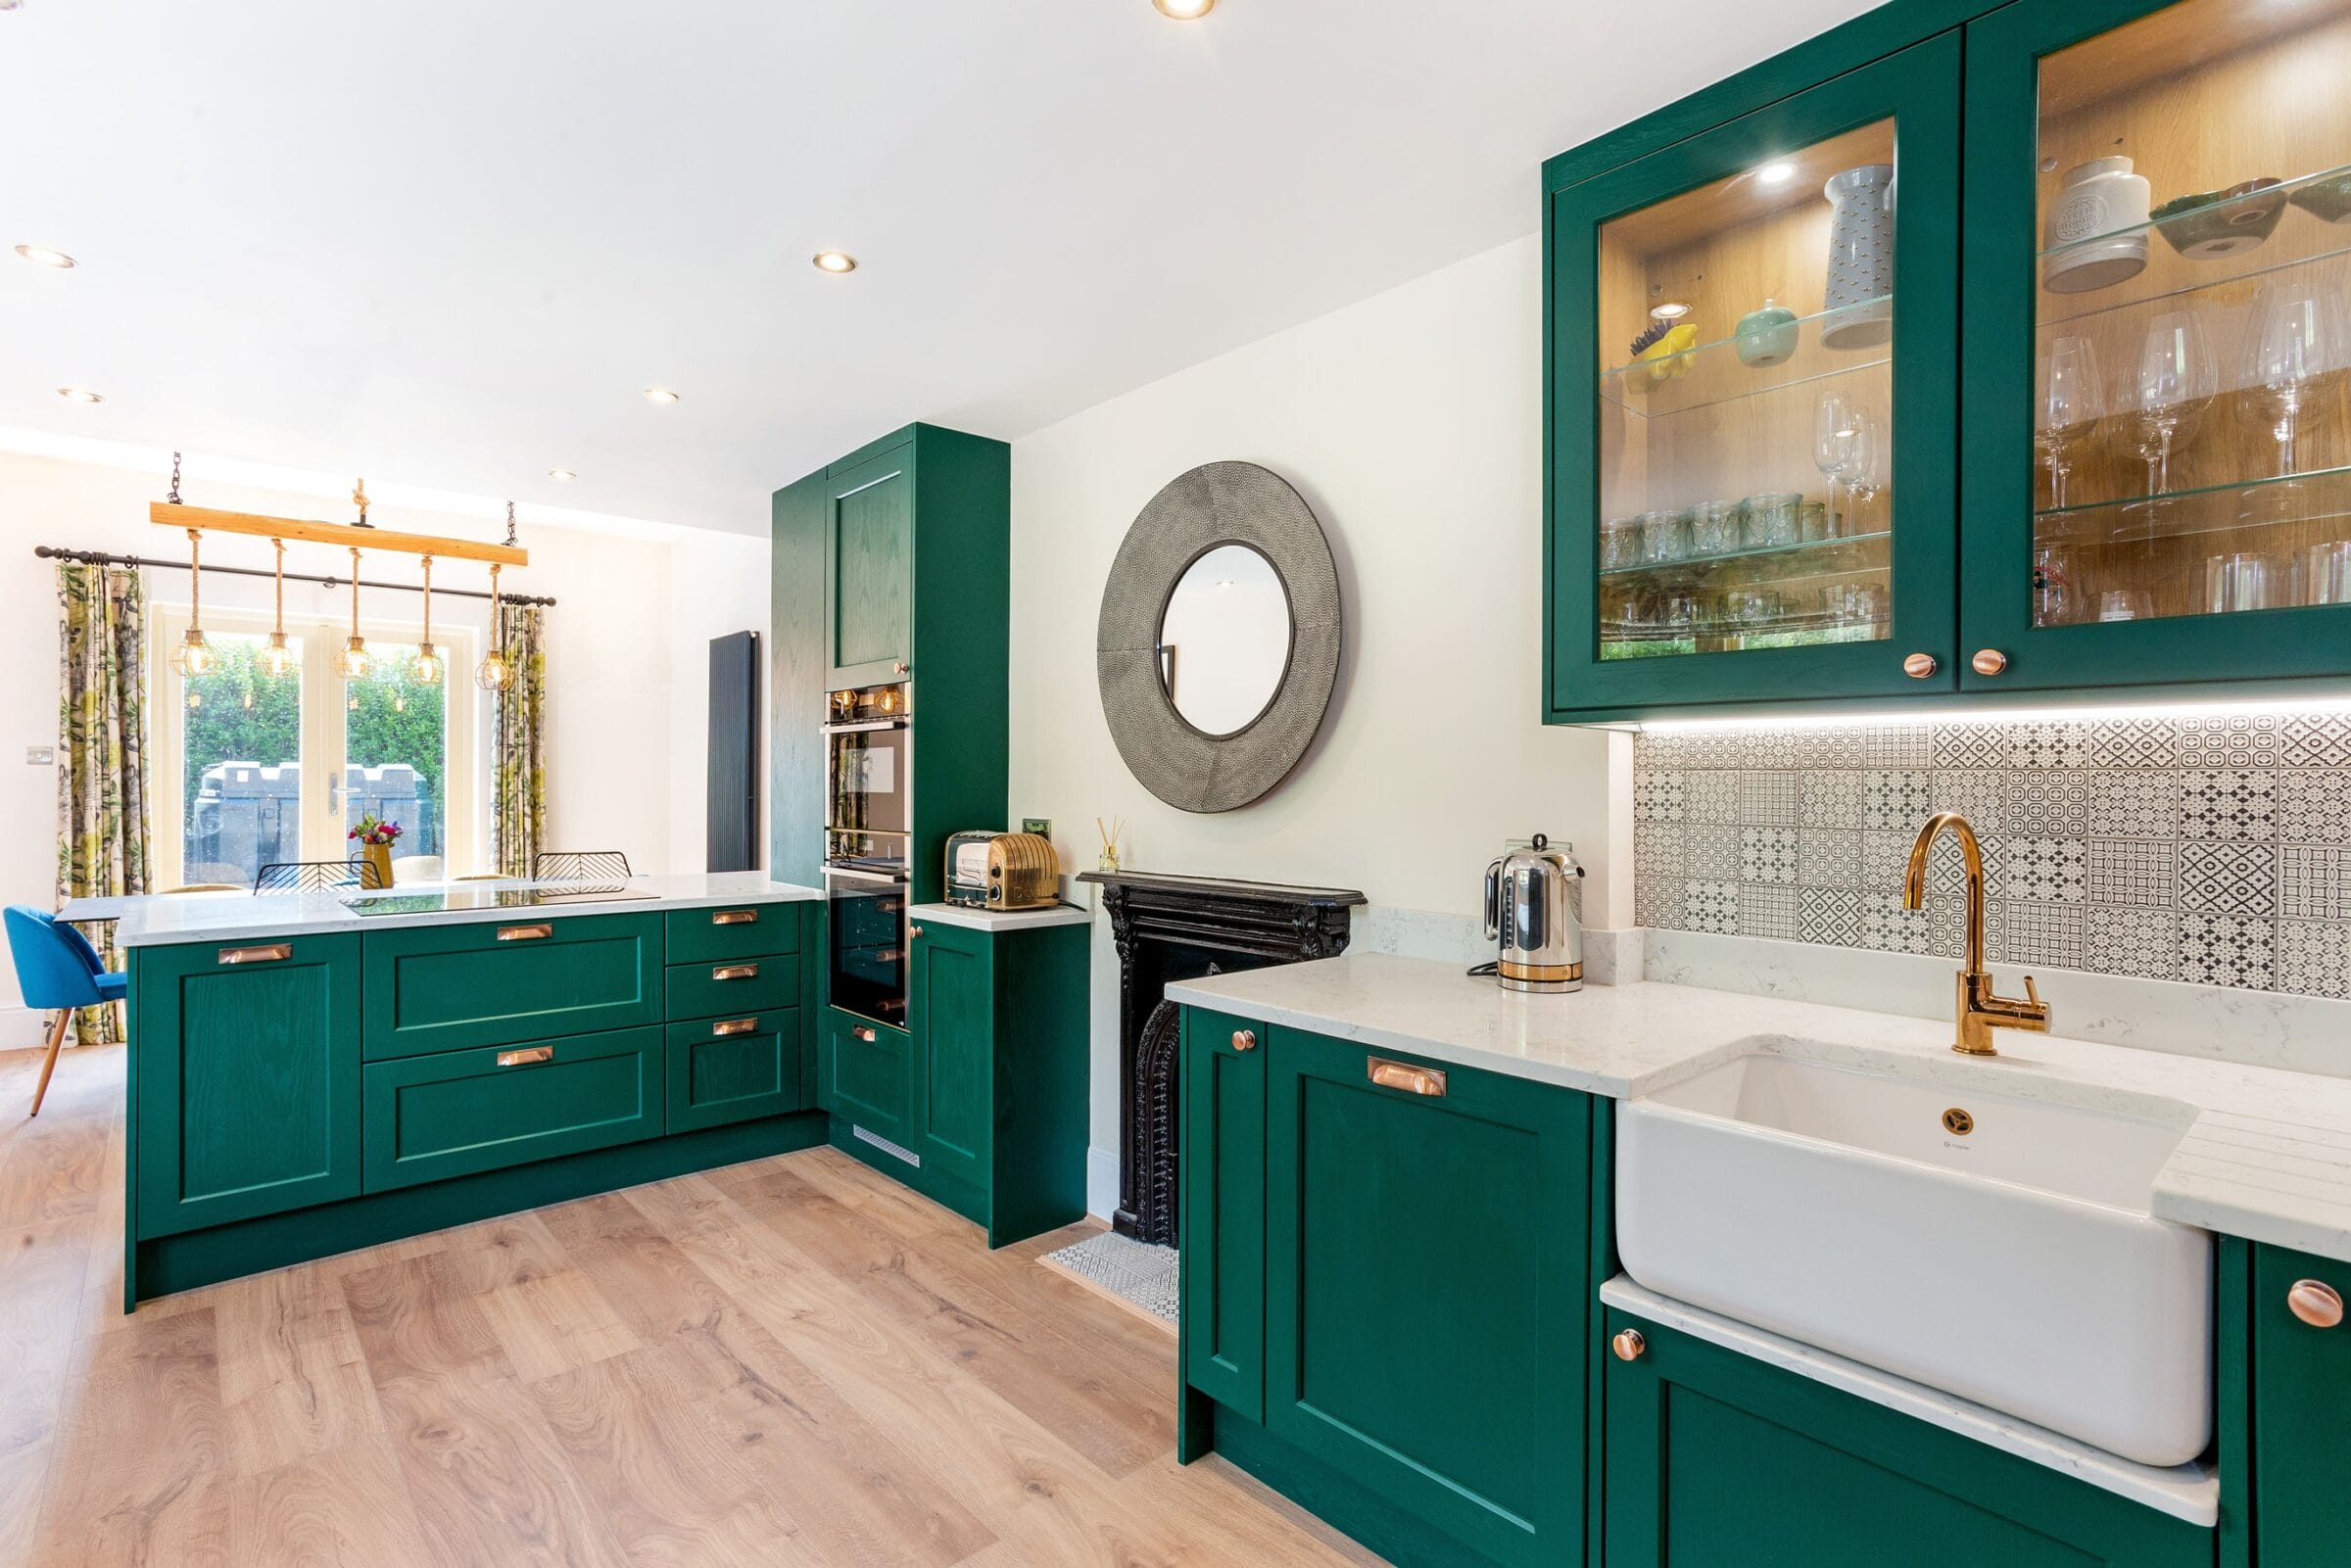
Overlooking Ventilation
Extraction is one of the most underspecified elements of a kitchen design. Homeowners often choose the cheapest extractor that fits the space, without considering whether it has sufficient capacity for the cooking they actually do. Recirculating extractors are a common workaround when ducting is difficult, but they are significantly less effective than a properly ducted solution.
Prioritising Trends Over Timelessness
Kitchen trends move. What looks current today will date in five to seven years, and a full kitchen renovation should last considerably longer than that. The safest approach is to anchor the design in something timeless, a classic Shaker door, a neutral or subtle colour, and use more easily changed elements like accessories and lighting to reflect current trends.
Our completed kitchen portfolio includes many examples of designs deliberately built for longevity.
Working With a Designer Who Asks the Right Questions
Most of the mistakes in this guide are avoided when the design process is thorough. A good kitchen designer will ask how you cook, how many people use the kitchen at once, what your storage frustrations are with your current kitchen, and how the space connects to the rest of the house.
Book a design appointment at our showroom in Hedge End to go through this process with our team.
Frequently Asked Questions
What is the most common kitchen design mistake?
Leaving storage as an afterthought is the mistake we see most often. By the time cabinetry is installed, the opportunities for deep drawers, corner mechanisms, and integrated solutions are largely fixed. Storage planning needs to happen at the design stage.
How much space do you need around a kitchen island?
The generally recommended minimum is 900mm of clear circulation space on all sides of the island. In practice, 1,000 to 1,200mm is more comfortable, particularly if two people regularly work in the kitchen at the same time.
When should I choose my kitchen appliances?
Appliance selection should happen in parallel with the kitchen design rather than afterwards. The dimensions, hinge directions, and positions of your appliances all affect the layout. Choosing them late often means accepting compromises that could have been avoided.
How do I avoid choosing a kitchen that dates quickly?
Anchor the design in something timeless, a well-proportioned Shaker or handleless door in a considered, neutral colour, and use accessories and lighting to reference current trends. The structural elements of a kitchen are expensive to change; the decorative ones are not.
Is recirculating extraction good enough for a kitchen?
Recirculating extractors are less effective than ducted extraction because they filter air rather than expelling it outside. If you cook frequently or have an open-plan space, a ducted solution is strongly preferable and worth planning the ducting route for early in the project.