With a clear understanding of your preferences, we'll create your project using computer-assisted design software (known as CAD). You receive an in-depth demonstration and tour of your bespoke design and a comprehensive quotation for your review with transparent costing.
- DESIGNED, SUPPLIED & INSTALLED BY ONE AWARD-WINNING TEAM

Designing Luxury Kitchens in Winchester: What Hampshire Homeowners Are Choosing in 2026
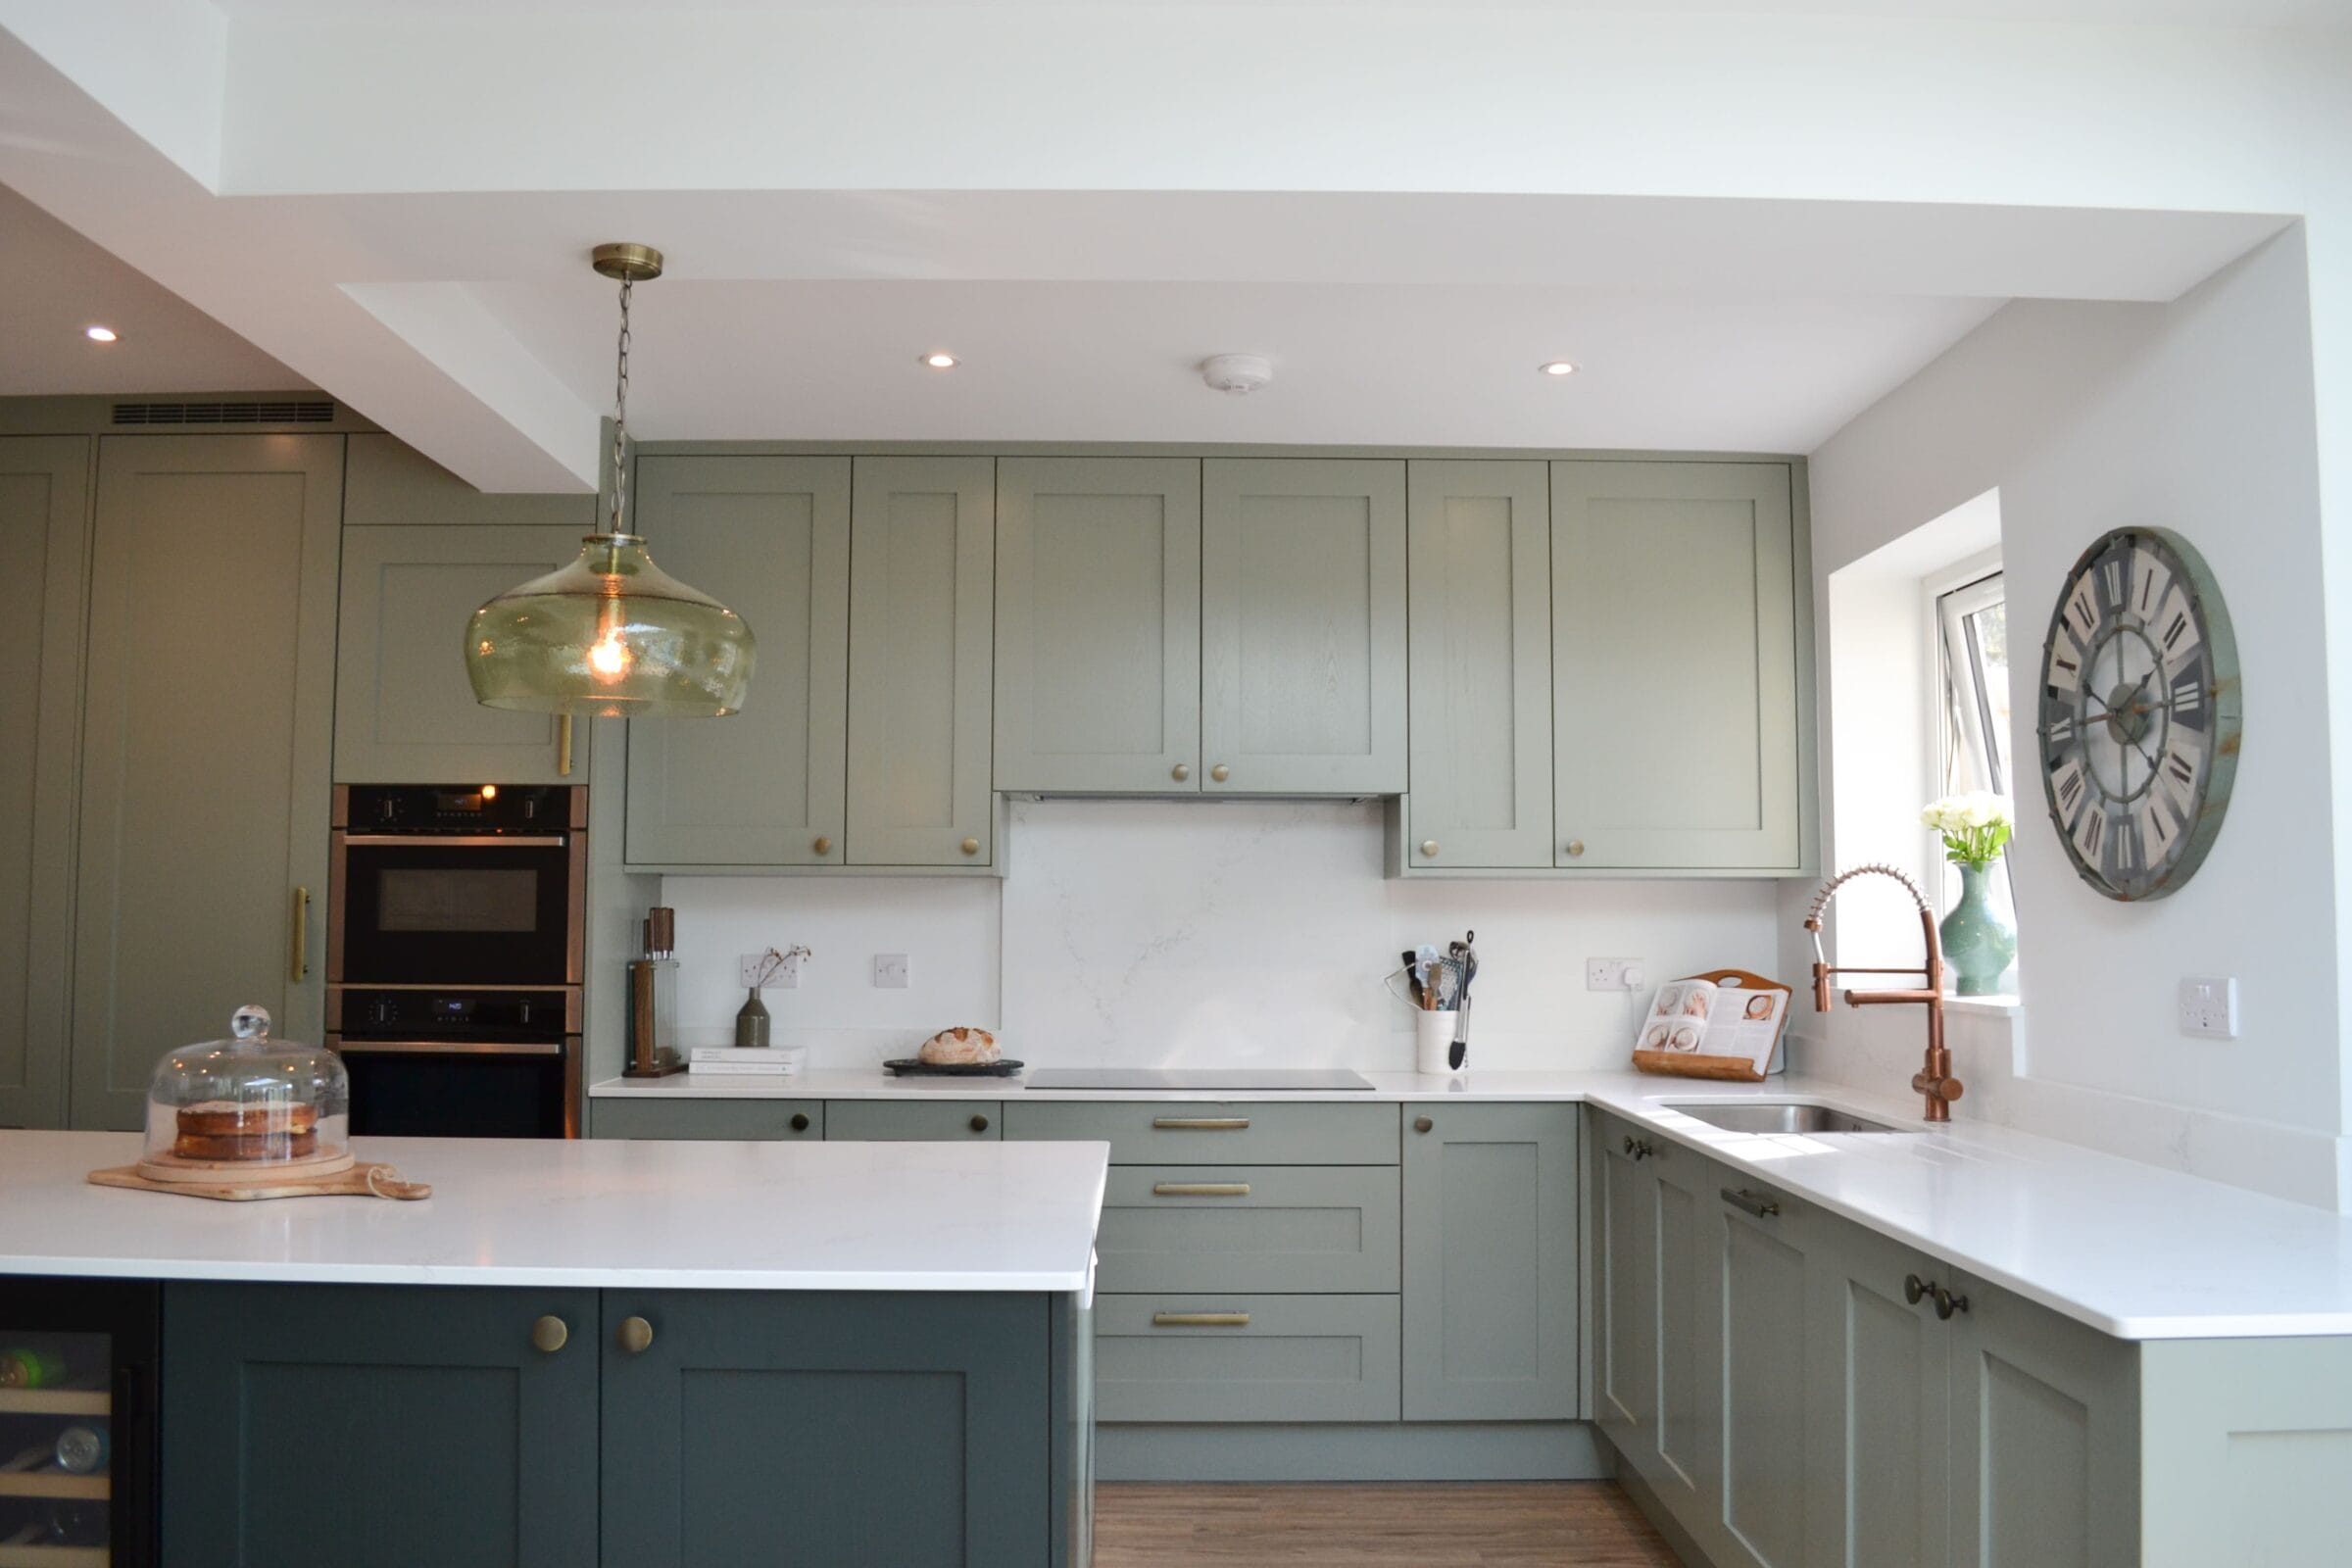
Winchester homeowners have always taken their kitchens seriously. The city attracts a discerning buyer, people who have invested in their homes and want a kitchen that reflects that investment, both in terms of quality and in the way it works for daily life. In 2026, we are seeing some clear patterns emerge in what those homeowners are prioritising.
At Kitchen Living, we design and install kitchens across Winchester, Chandlers Ford, and the wider Hampshire area. Here is what we are currently seeing on the ground.
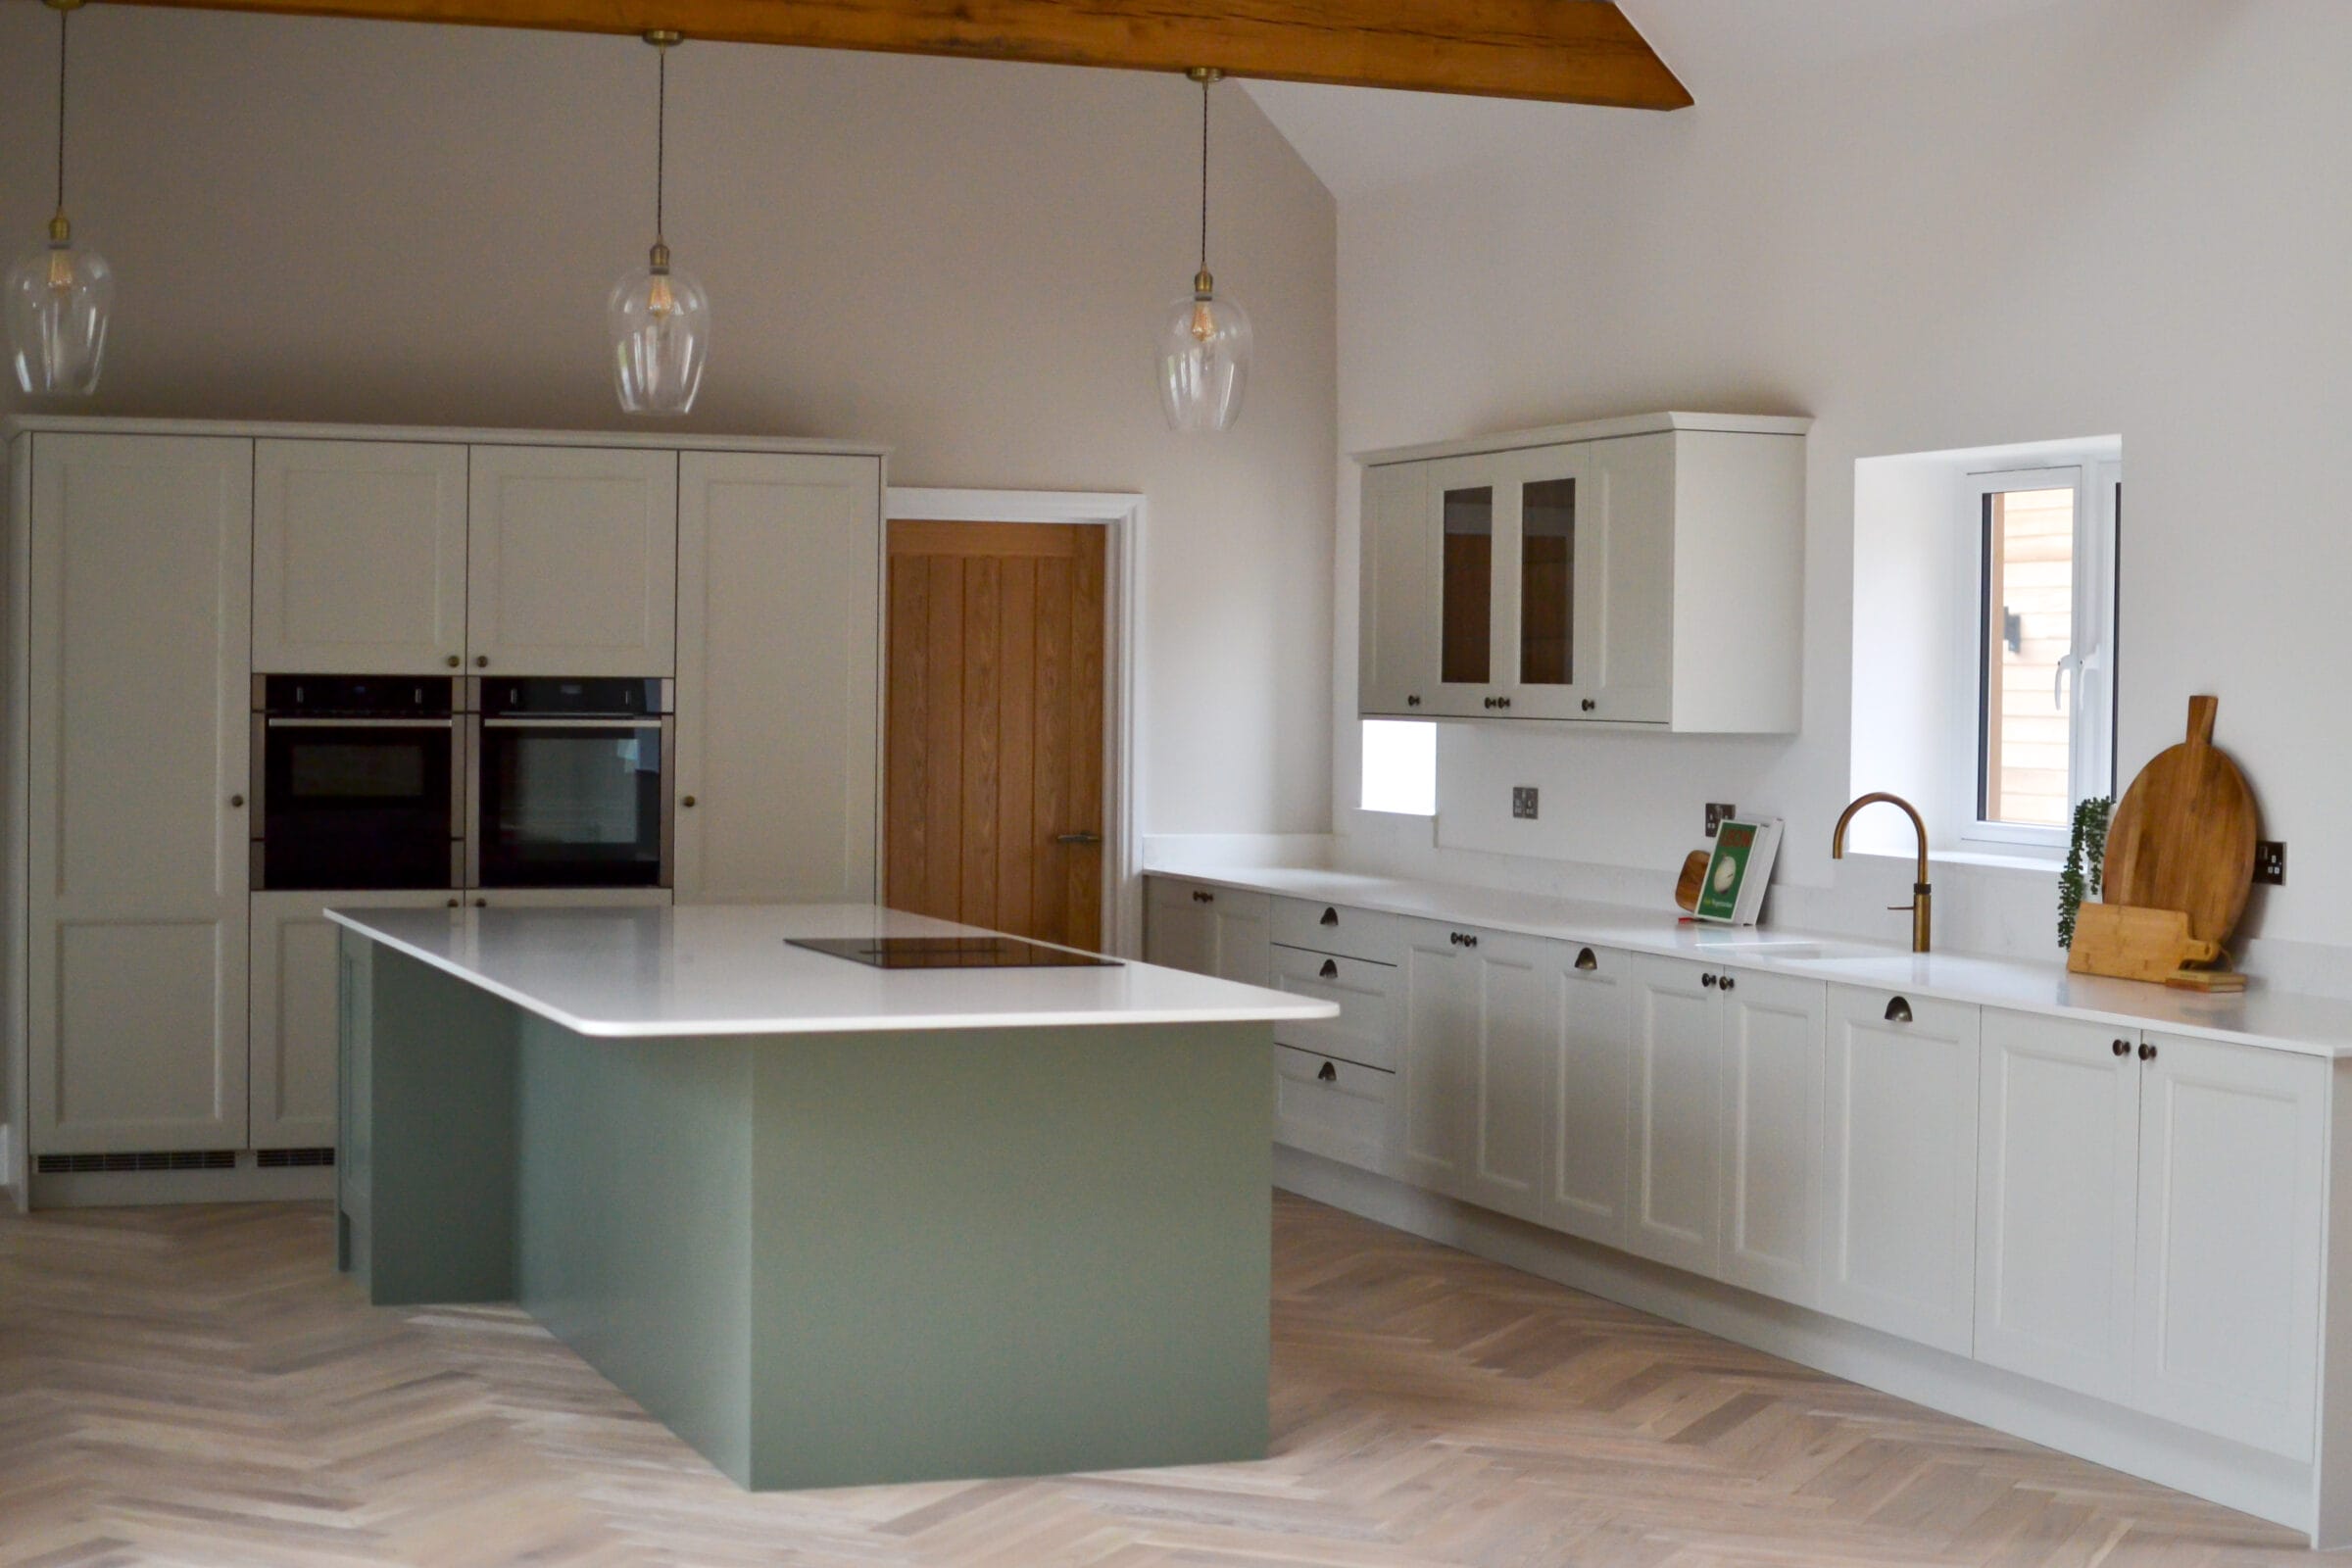
Restraint Over Excess
The most consistent shift in 2026 luxury kitchen design is a move away from maximalism. Winchester homeowners are gravitating towards kitchens that feel calm and cohesive rather than showy. This means a tighter colour palette, cleaner lines, and a focus on material quality rather than decorative complexity. The kitchen still makes an impression, but it does so through the quality of the stone, the precision of the cabinetry, and the consistency of the overall scheme.
Painted Cabinetry in Considered Tones
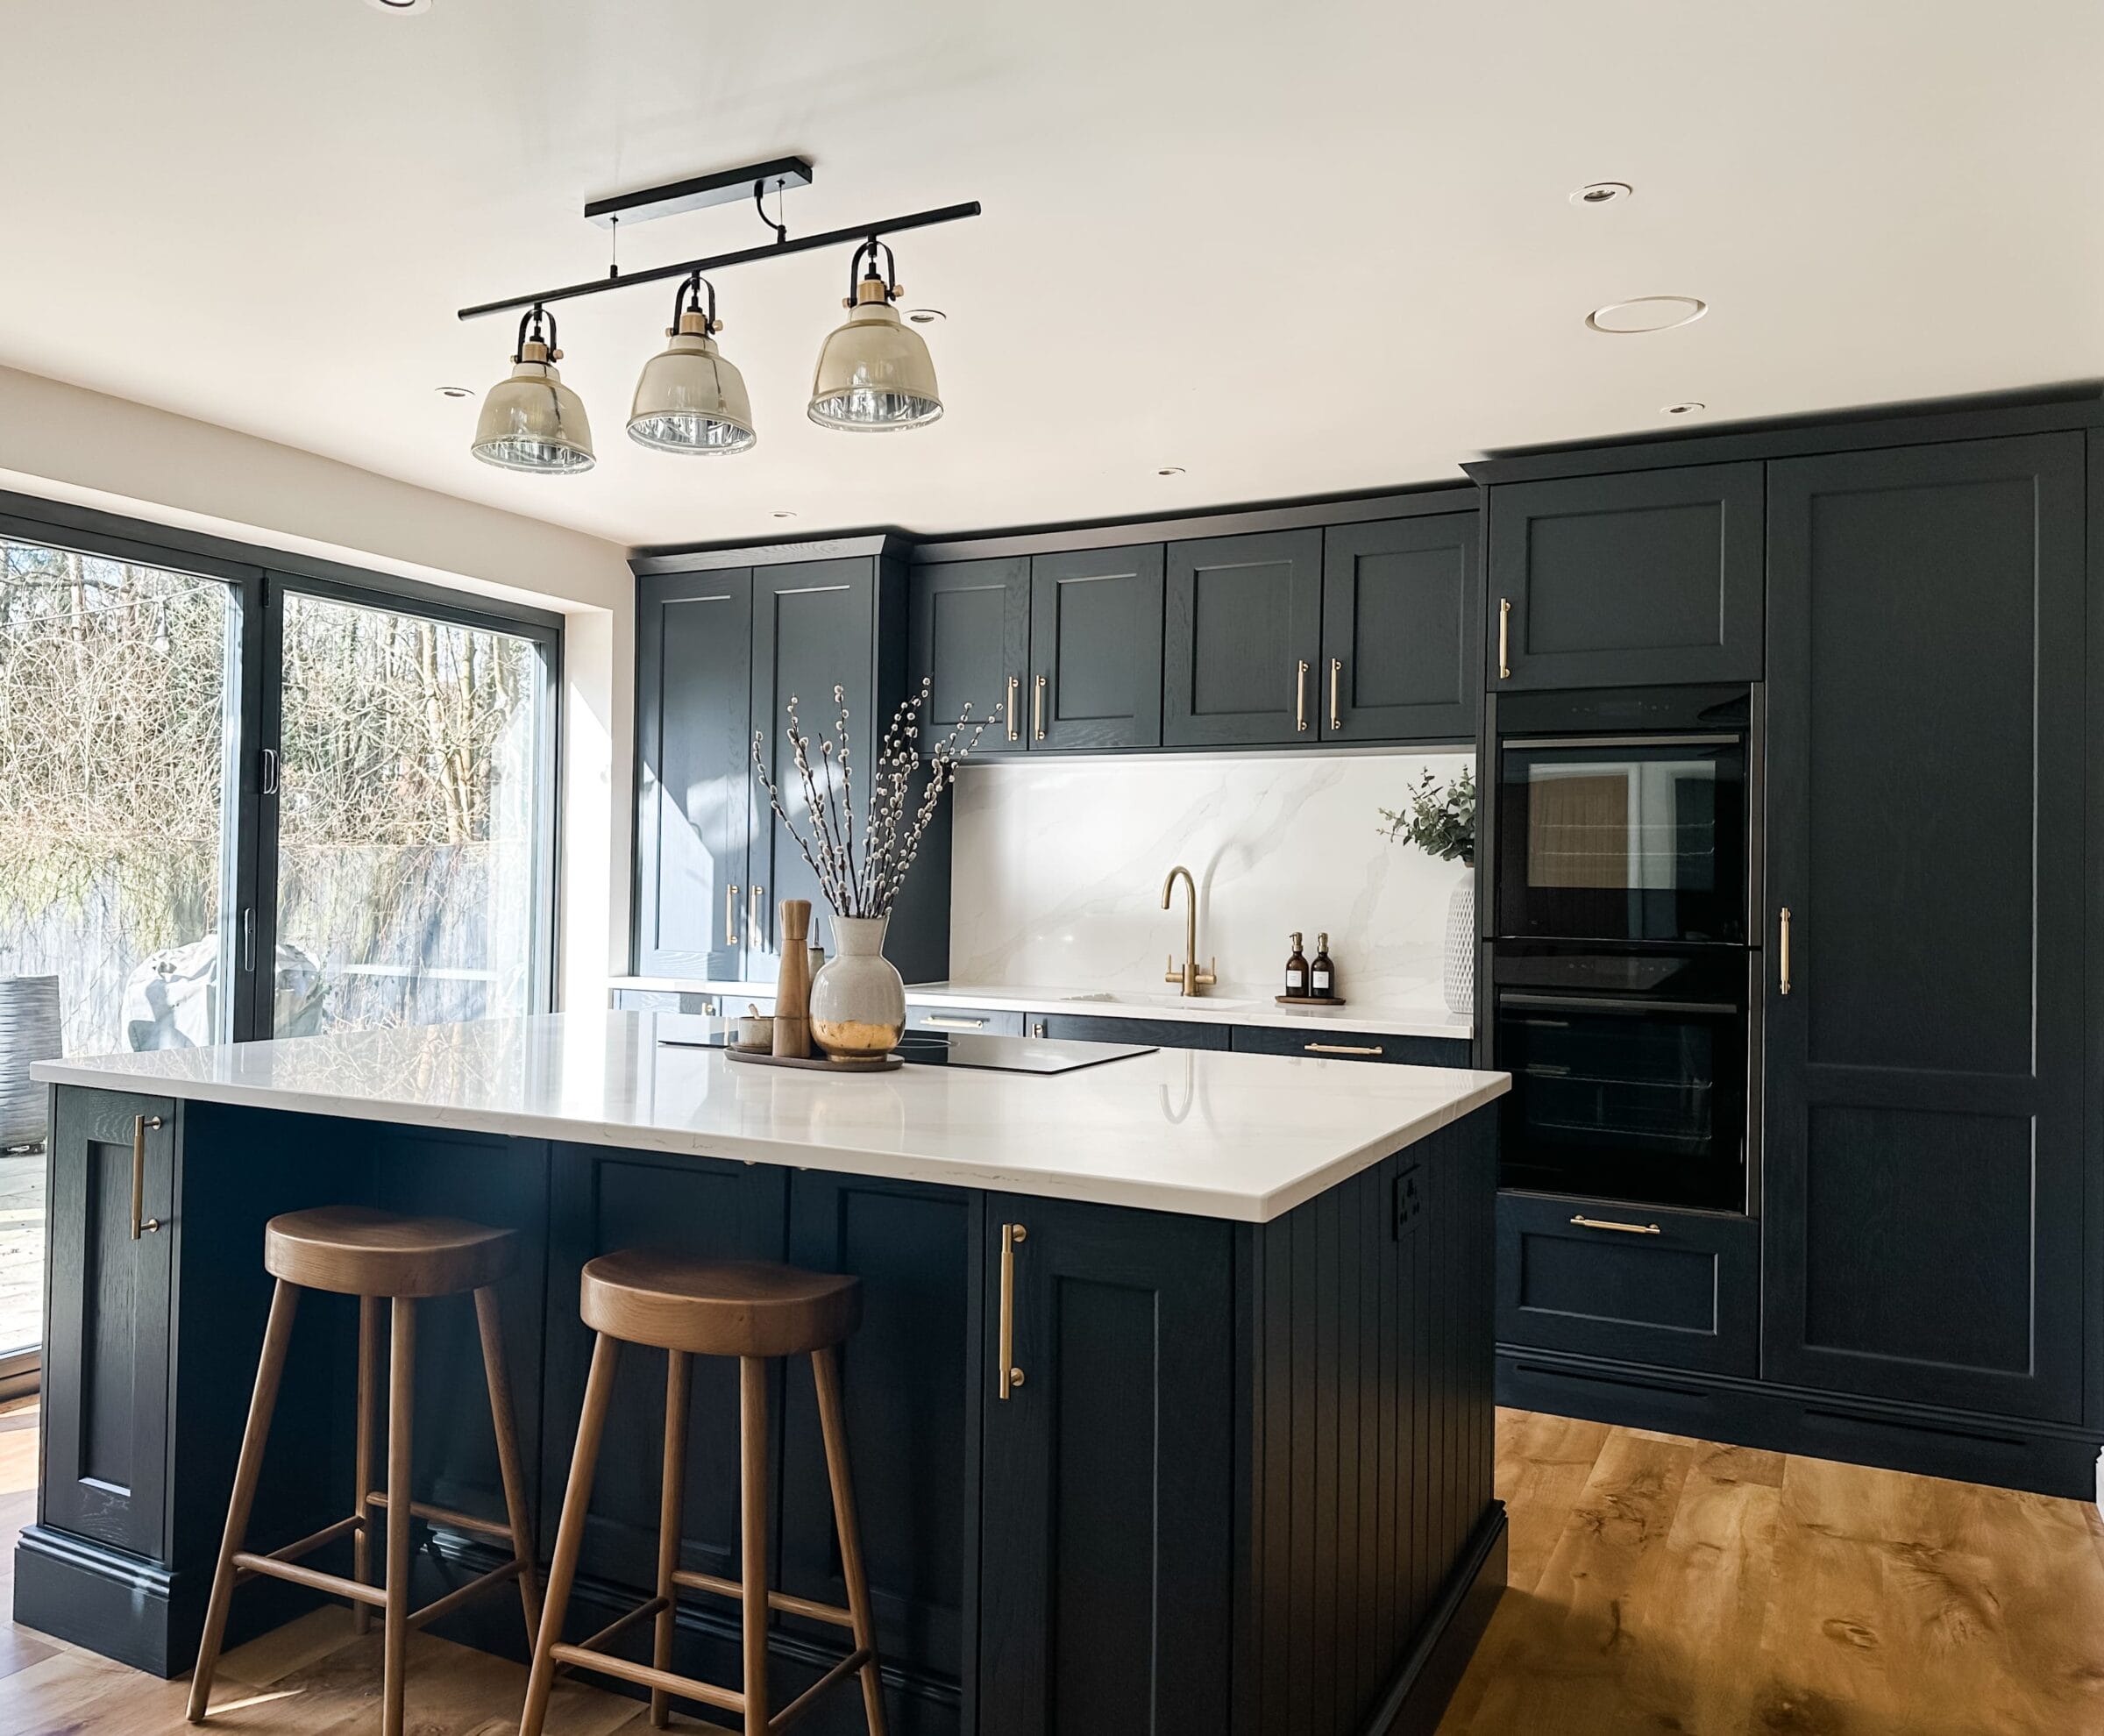
Hand-painted and factory-painted cabinetry remains firmly in demand. The era of the all-white kitchen has not ended, it still works, but it has been joined by a broader palette. Deep greens, warm taupes, soft off-whites, and charcoal tones are all appearing regularly in Winchester kitchen projects right now.
What is notable is the shift in how colour is being used. Rather than an accent island in a contrasting shade, many homeowners are opting for a consistent colour throughout, or a very subtle two-tone variation, for instance, the same tone in a slightly lighter shade on the upper units. It is a more sophisticated approach that rewards the quality of the paint finish.
Explore our classic and timeless kitchen styles to see examples of this approach in completed Kitchen Living projects.
Natural Stone and Engineered Stone Worktops
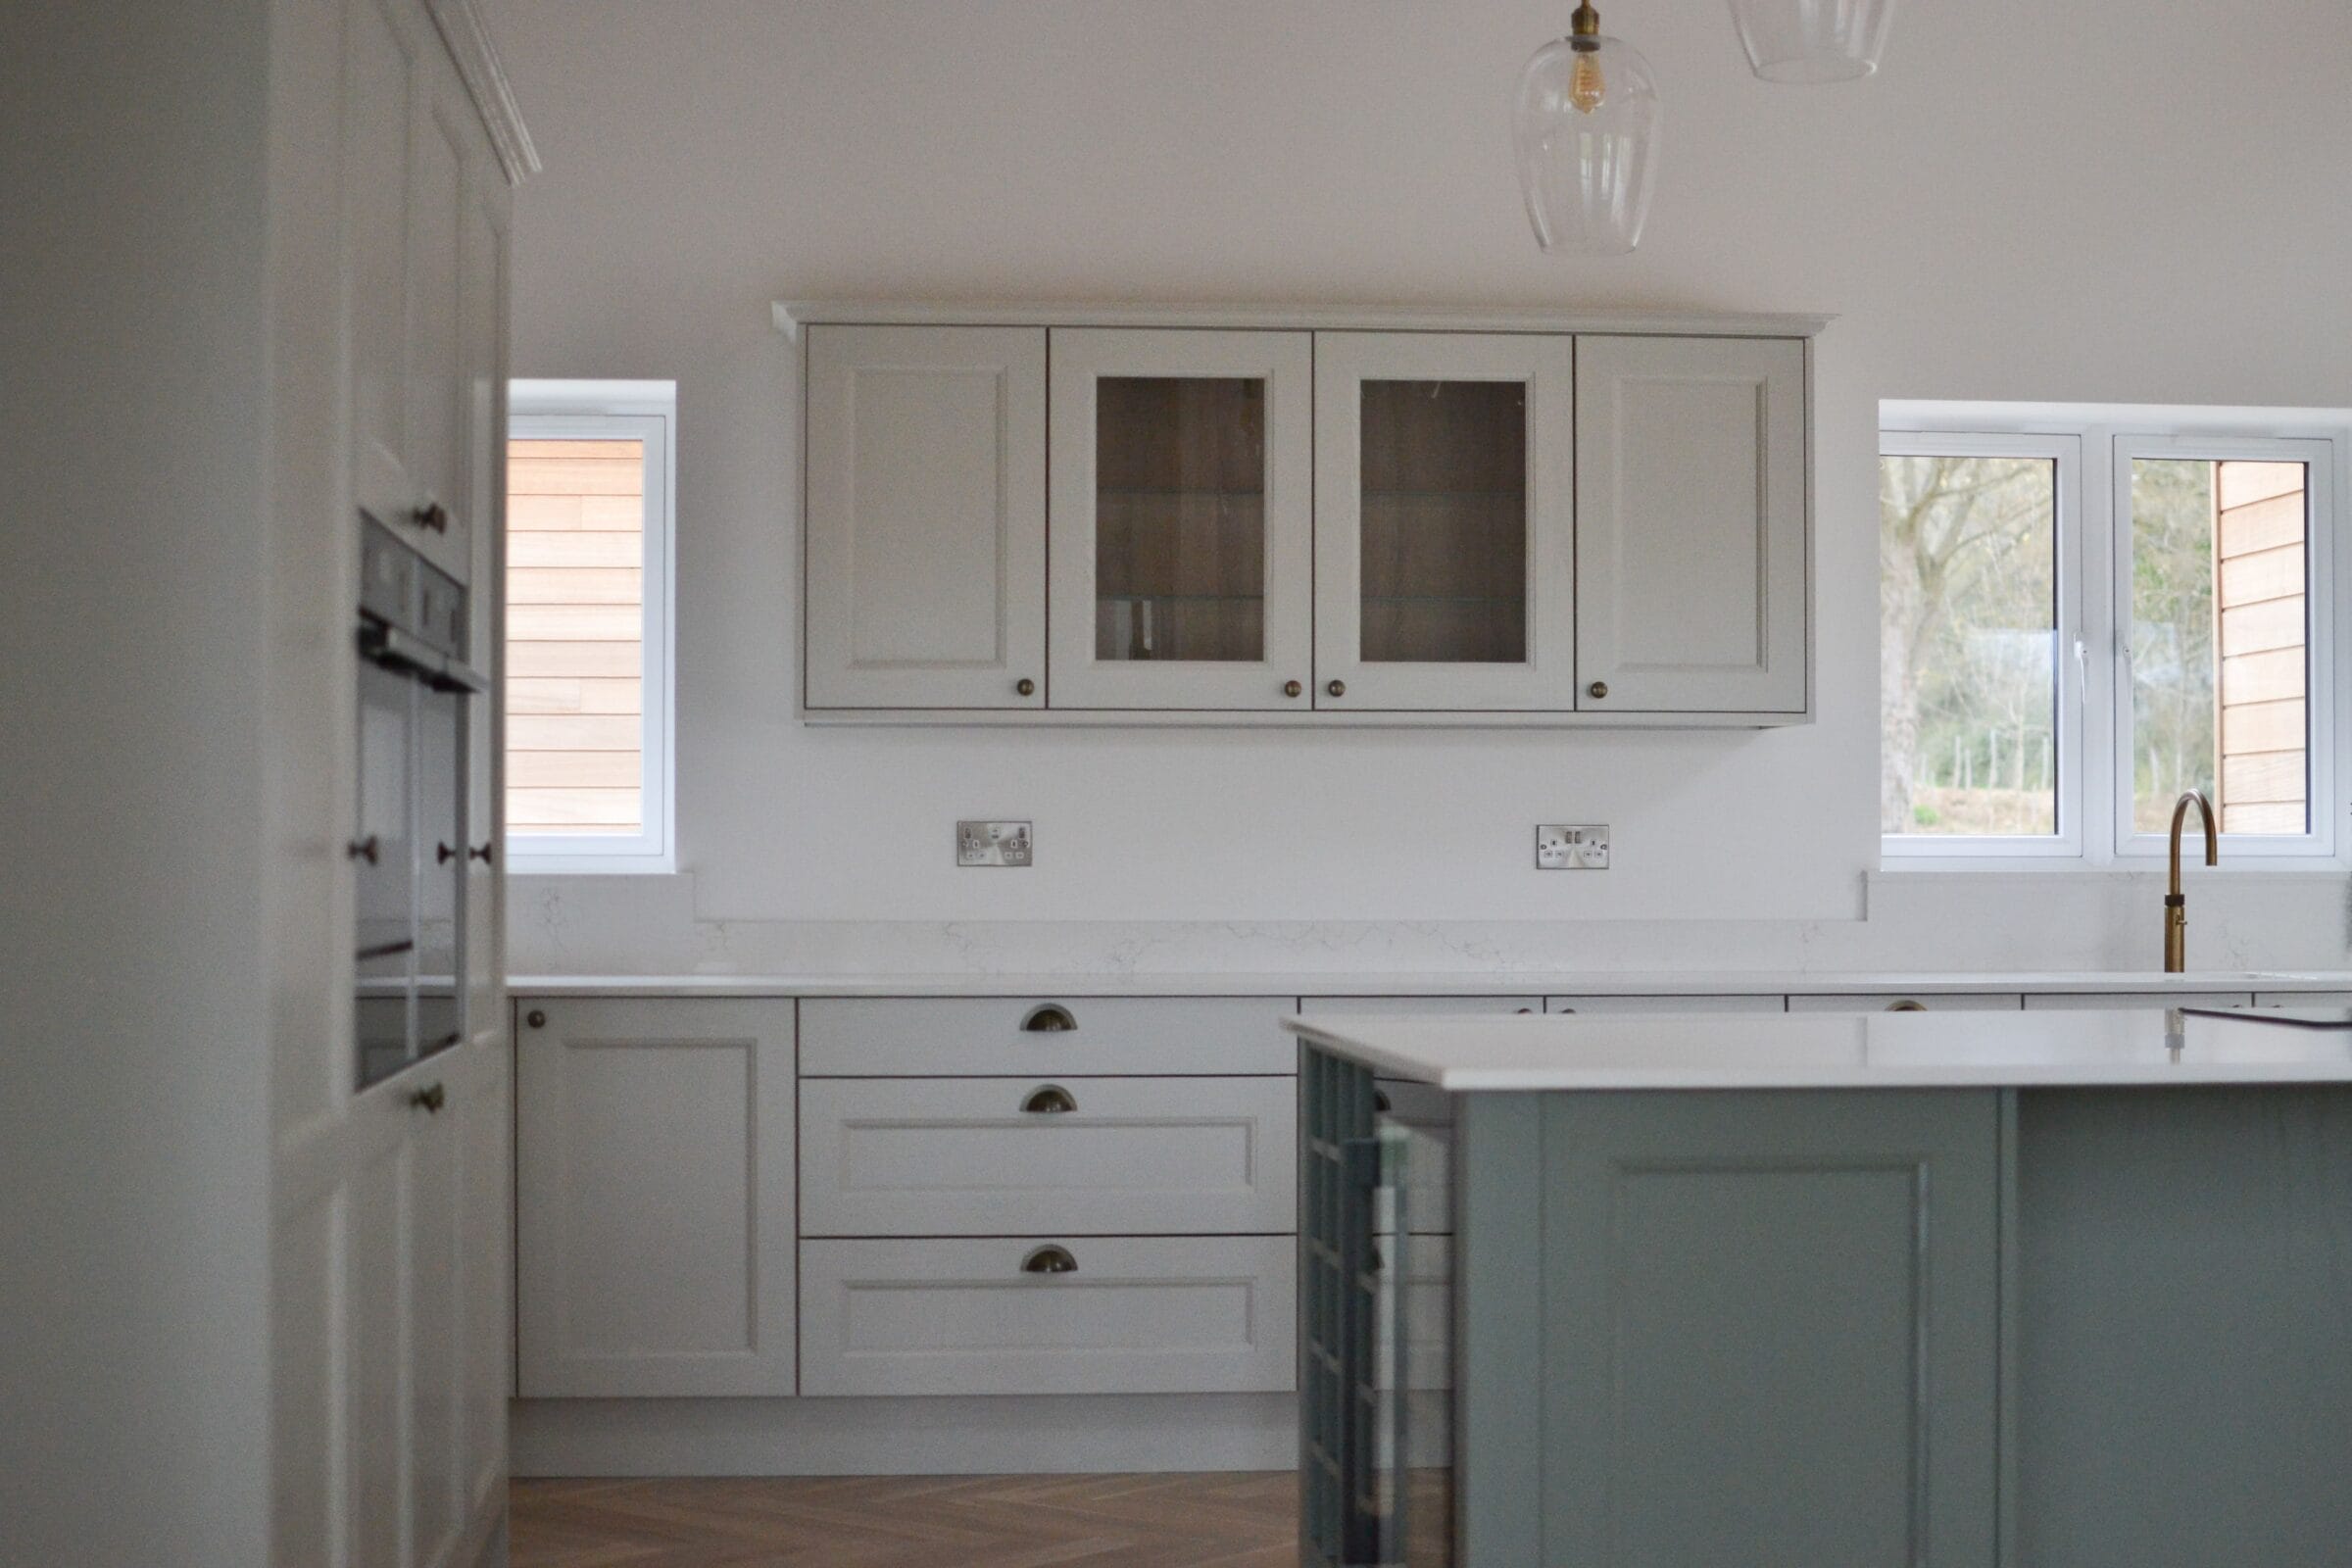
In the luxury sector, worktop choice has a significant influence on the overall feel of the kitchen. In Winchester homes, we are seeing a strong preference for natural stone, particularly book-matched marble-effect porcelain and premium quartz, alongside genuine quartzite and granite where the budget supports it.
The waterfall island, where the worktop material continues vertically down the sides, remains popular as a statement feature. It works best with a material that has genuine visual interest, such as a veined stone, where the continuation of the pattern around the edge adds to the effect.
Our guide to choosing the right kitchen worktop covers the main material options in detail if you are at the early stages of planning.
Integrated Appliances Throughout
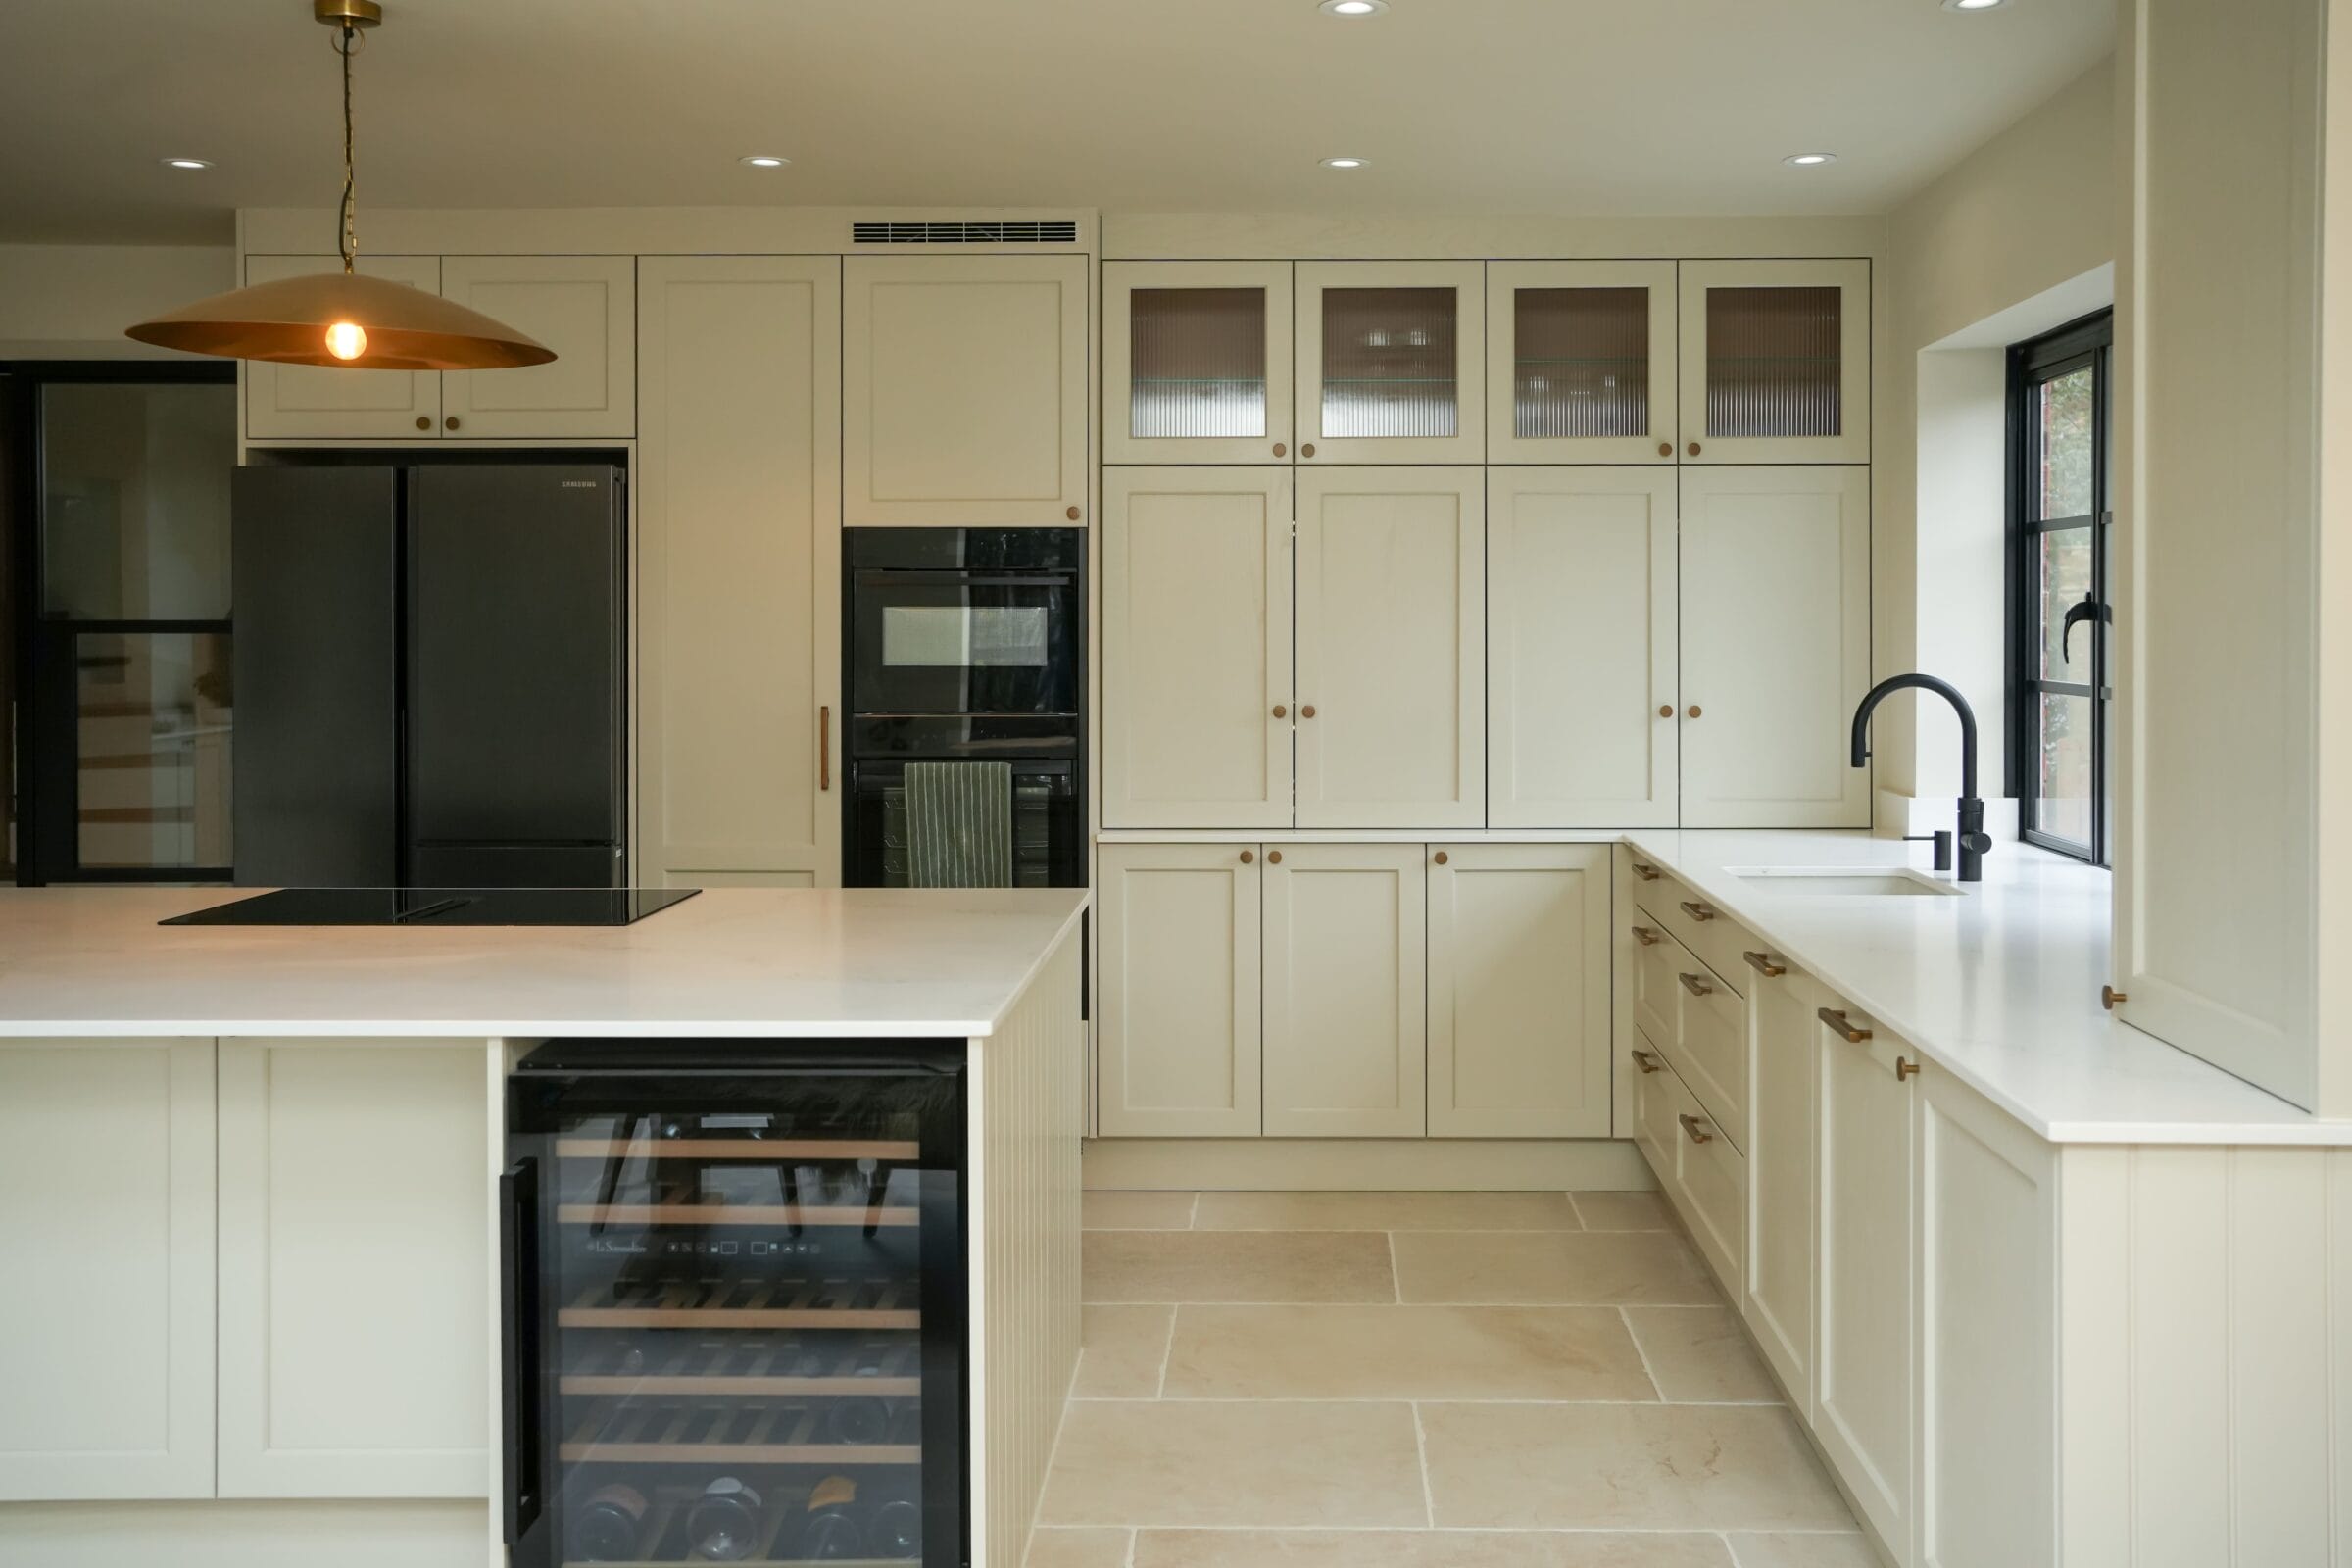
Full integration of appliances is now standard expectation in luxury kitchen projects rather than a premium upgrade. Fridge-freezers, dishwashers, ovens, and even coffee machines are being set behind cabinetry doors that match the rest of the kitchen, creating a completely seamless appearance.
As a NEFF MasterPartner, Kitchen Living has access to the full NEFF range, which is particularly well-suited to integrated schemes. NEFF's Slide & Hide oven disappears neatly under the worktop when open, making it an ideal choice for kitchens where a clean, uninterrupted look is the priority.
Utility Rooms as an Extension of the Kitchen
In larger Winchester homes, the utility room has become an important part of the overall kitchen design brief rather than an afterthought. Homeowners are asking for the utility to be designed in the same materials and to the same specification as the main kitchen - matching cabinetry, a considered layout, and proper storage planning.
A well-designed utility room absorbs a significant amount of the mess and clutter that would otherwise encroach on the main kitchen, allowing the principal space to remain calm and uncluttered.
Talking to a Designer Who Knows the Area
Winchester is a specific market. The homes are varied: Georgian townhouses, Victorian terraces, 1970s rural properties, and modern new builds all exist within a few miles of each other, and the right kitchen for each one is different. Our designers work across Winchester and the wider Hampshire area regularly.
If you are planning a luxury kitchen and would like to discuss your project, book a design appointment at our showroom in Hedge End, or get in touch directly.
 Frequently Asked Questions
What is the most popular kitchen style in Winchester in 2026?
We are seeing strong demand for painted cabinetry in considered, restrained colour palettes: deep greens, warm taupes, and soft off-whites - combined with natural or engineered stone worktops. The overall direction is towards quality and calm rather than high contrast or decorative complexity.
How much does a luxury kitchen cost in Winchester?
Luxury kitchen projects in Hampshire typically start from around £30,000 for supply and installation, and can range considerably higher depending on size, materials, and appliance specification. We provide transparent, itemised quotations so you know exactly what is included at every stage.
Do you design kitchens in Winchester specifically?
Yes. Kitchen Living designs and installs kitchens across Winchester, Chandlers Ford, Romsey, and the wider Hampshire area. Our showroom is based in Hedge End and our designers are familiar with the full range of property types found throughout the region.
What appliances are popular in Winchester luxury kitchens?
As a NEFF MasterPartner, we see strong demand for NEFF appliances across our Winchester projects. The Slide & Hide oven is consistently popular, as are fully integrated fridge-freezers and dishwashers. Steam ovens and integrated coffee machines are increasingly common in higher-specification projects.
Should my utility room match my kitchen?
In most cases, yes. Designing the utility room to the same specification and in the same materials as the main kitchen creates a cohesive feel throughout the home and typically results in a more functional utility room.