With a clear understanding of your preferences, we'll create your project using computer-assisted design software (known as CAD). You receive an in-depth demonstration and tour of your bespoke design and a comprehensive quotation for your review with transparent costing.
- DESIGNED, SUPPLIED & INSTALLED BY ONE AWARD-WINNING TEAM

Who Are Hampshire Living Group?
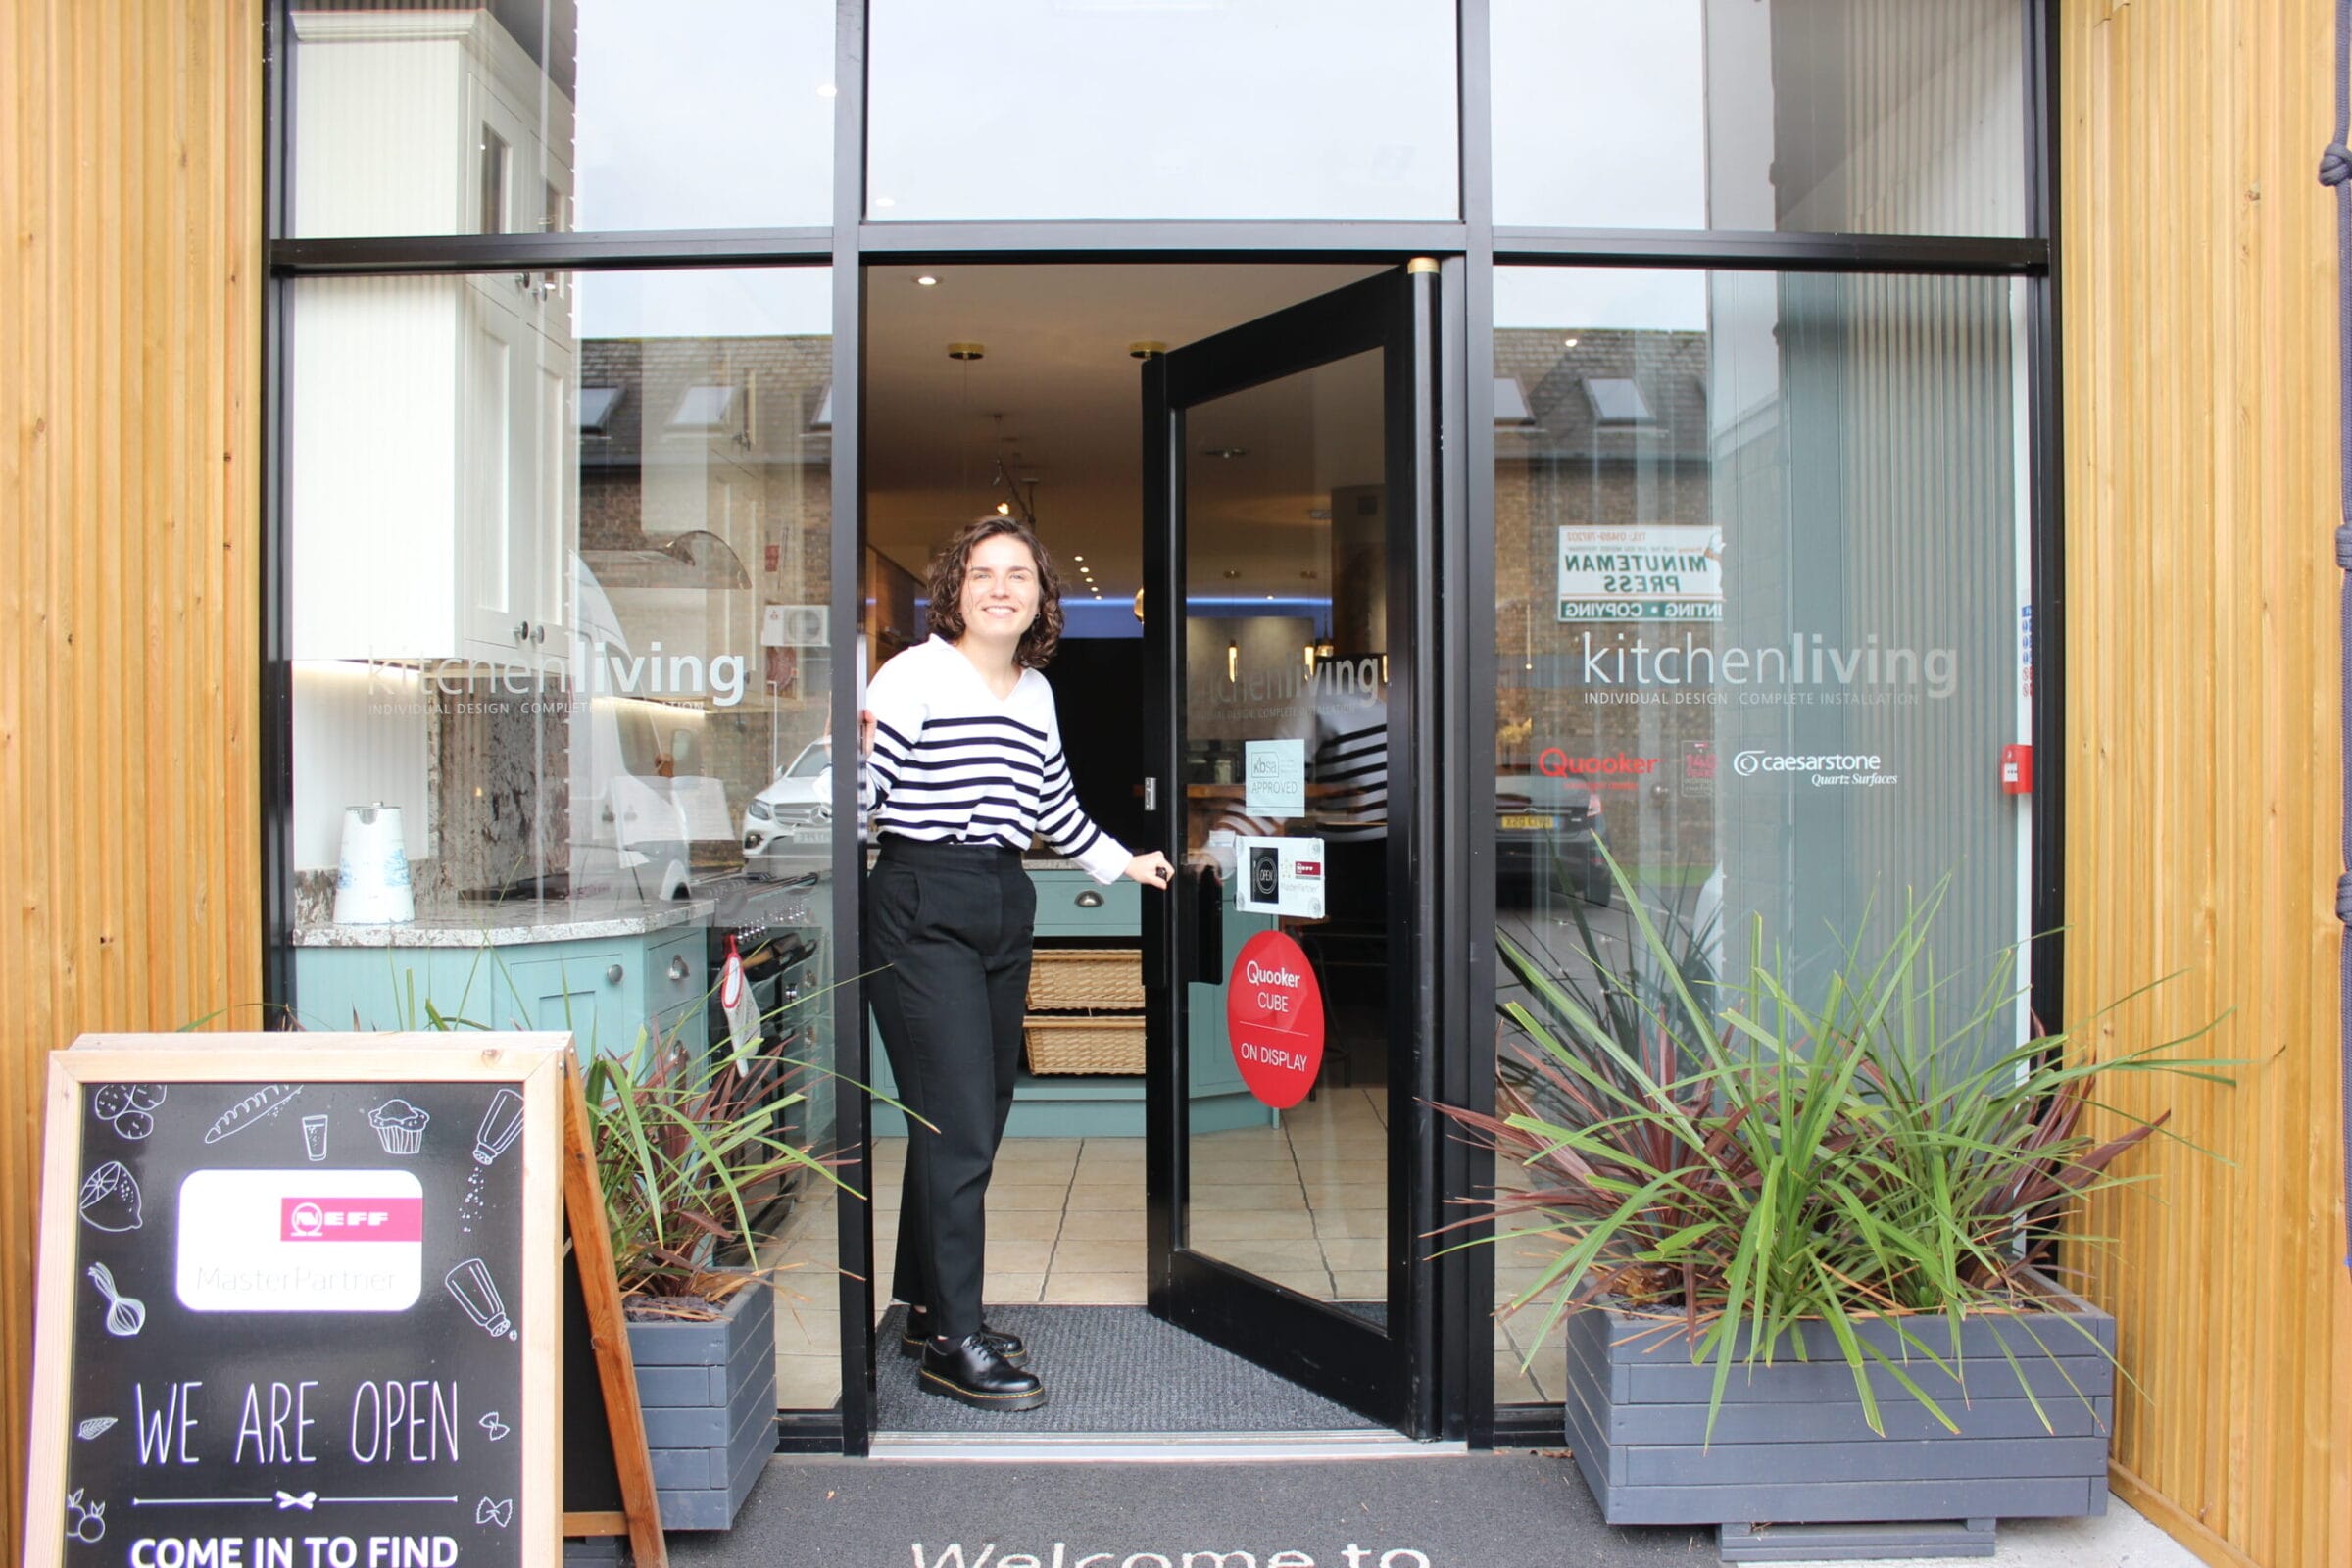
Transforming a home can be exciting, but it can also involve a long list of decisions, suppliers and contractors. From the first design ideas and structural work to the kitchen, flooring and finishing touches, every part of the project needs to work together.
Hampshire Living Group was created to make that process simpler.
Born from the collaboration between Olympus Property Group and Kitchen Living, Hampshire Living Group brings construction, kitchen design and interior expertise together under one roof.
Instead of asking homeowners to coordinate several separate businesses, Hampshire Living Group provides a joined-up service from the earliest project discussions through to the finished interior.
How Hampshire Living Group Began
Hampshire Living Group was formed through a collaboration between two established local businesses: Olympus Property Group and Kitchen Living.
The two businesses had already worked together successfully on residential projects. Through this collaboration, they recognised how much homeowners could benefit from having construction and interior specialists working as one coordinated team.
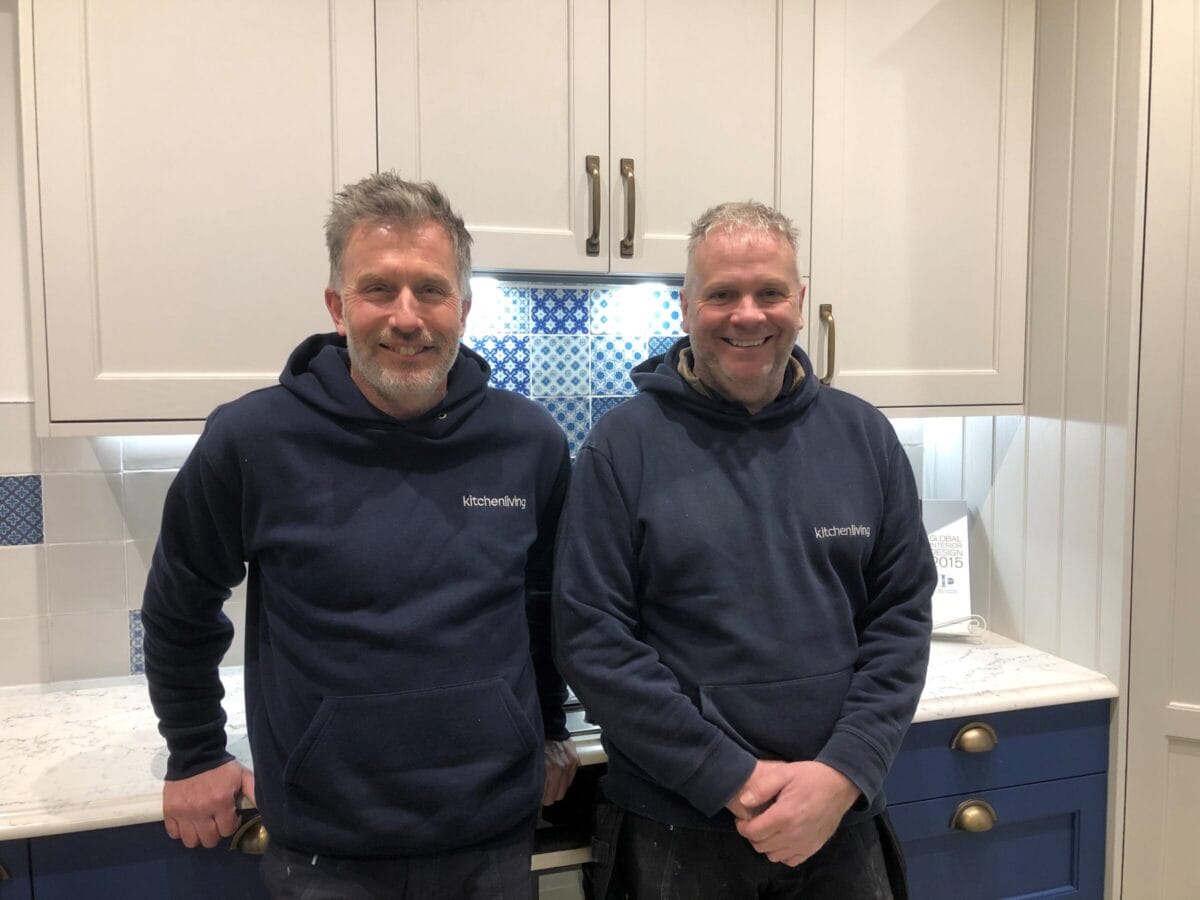
Olympus Property Group brought extensive knowledge of residential construction, property improvements and project delivery. Kitchen Living contributed its experience in bespoke kitchen design, product specification and professional installation.
By combining these complementary areas of expertise, Hampshire Living Group was able to offer something more complete: a service in which the structure, layout and interior of a home are considered together from the beginning.
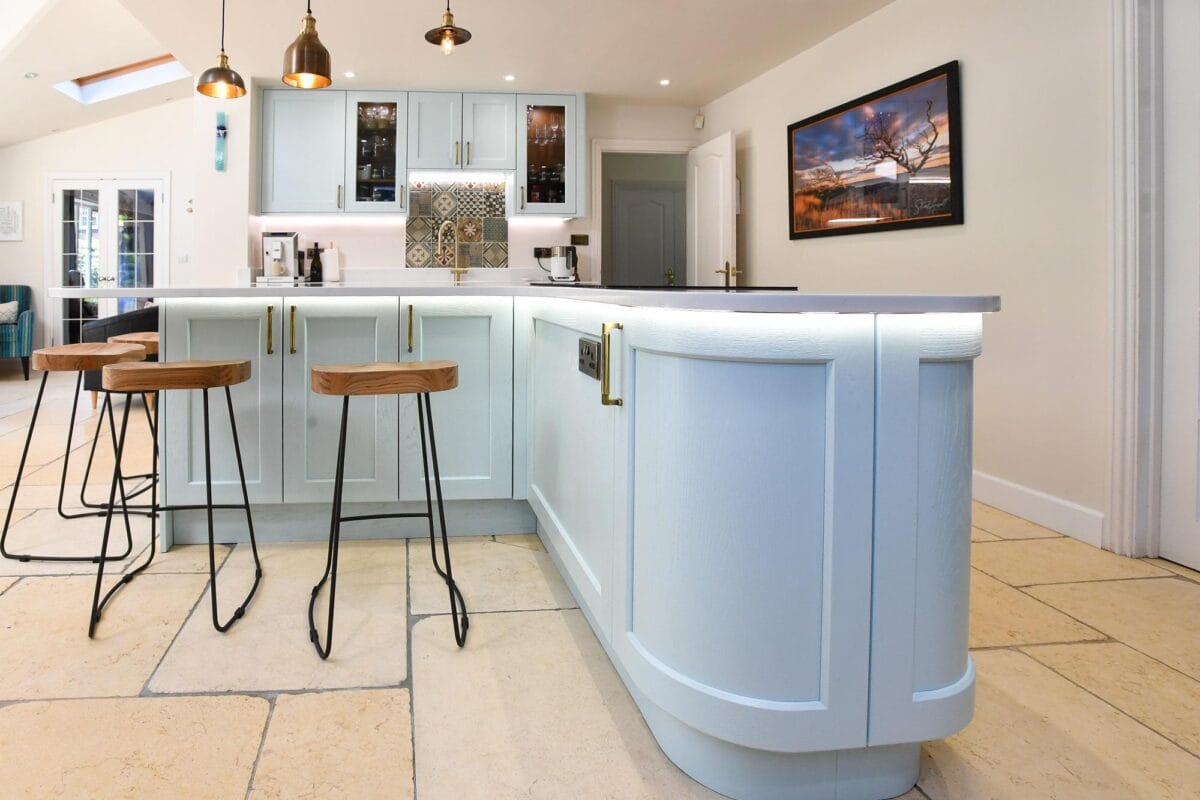
Home Extensions
A well-designed extension can provide valuable additional living space while improving the connection between different areas of the home.
An extension might create a larger kitchen and dining area, an open-plan family space, an additional bedroom or a dedicated home office.
Hampshire Living Group considers both the construction and the eventual use of the new space, helping to ensure that the completed extension feels like a natural part of the property.
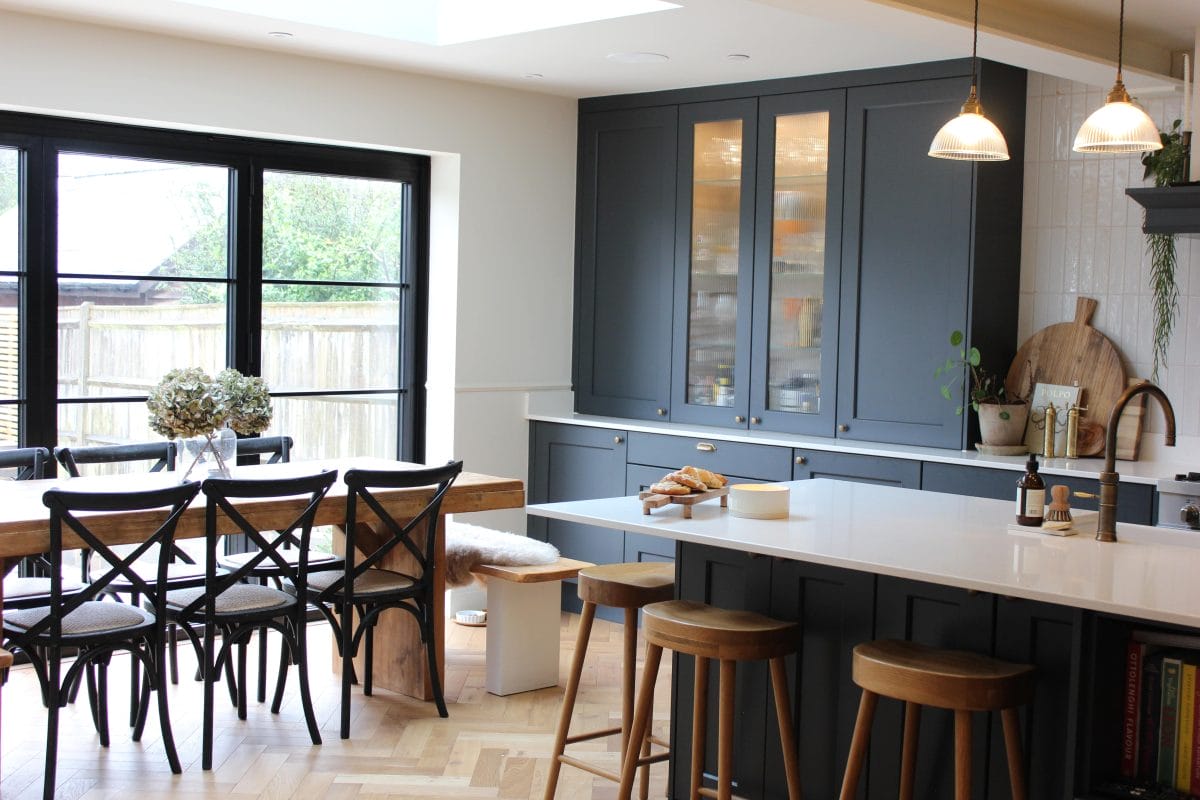
Home Renovations and Refurbishments
Renovating a home can involve much more than updating its appearance.
A renovation may require layout changes, structural alterations, new electrical or plumbing services and carefully coordinated interior work.
By managing these elements as part of one wider project, Hampshire Living Group can help homeowners improve both the functionality and character of their property.
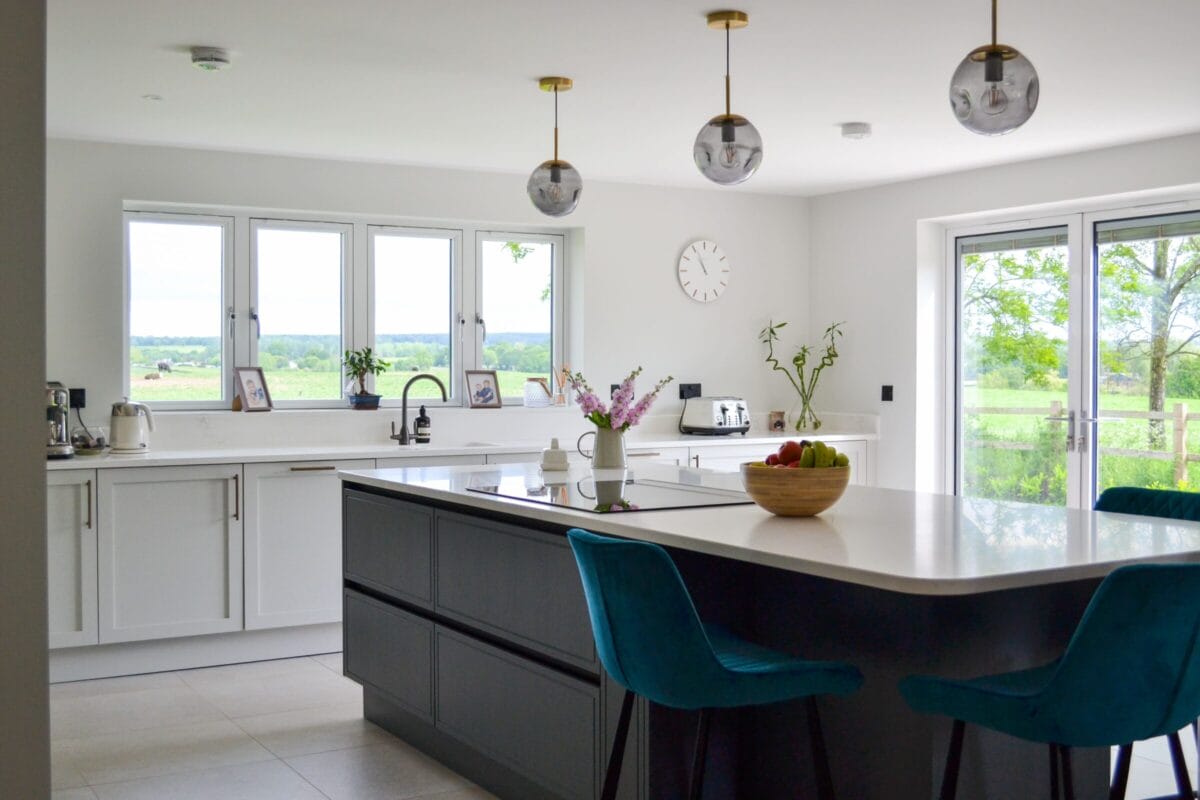
Loft Conversions
A loft conversion can unlock valuable space without increasing the footprint of a home.
Depending on the property and relevant planning requirements, a converted loft could become an additional bedroom, office, bathroom, guest suite or multifunctional family room.
Careful planning is essential to make effective use of the available height, natural light and access.
New-Build Homes
For customers creating a new home, Hampshire Living Group can support the project from its early stages through construction and interior completion.
Considering the layout, kitchen and interior details alongside the main build can create a more coherent result.
It can also reduce the risk of important design decisions being left until late in the construction programme.
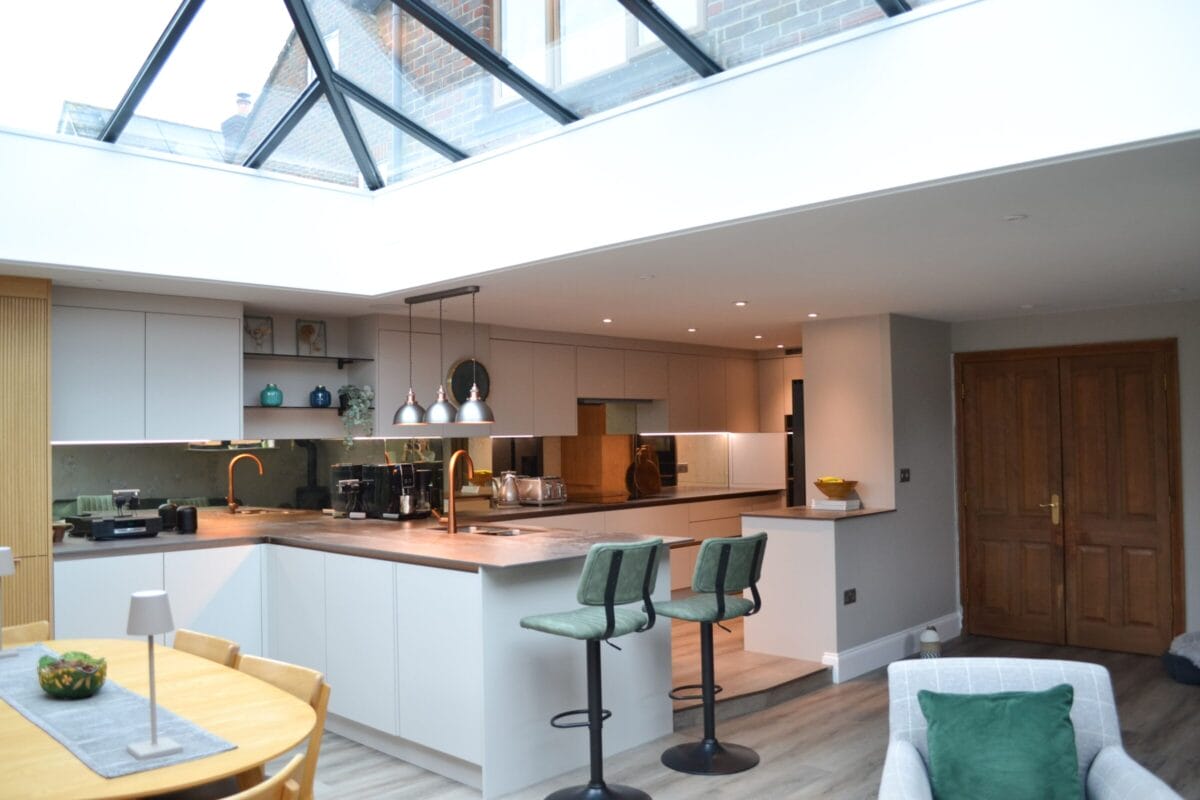
Bespoke Kitchens Designed Around Everyday Life
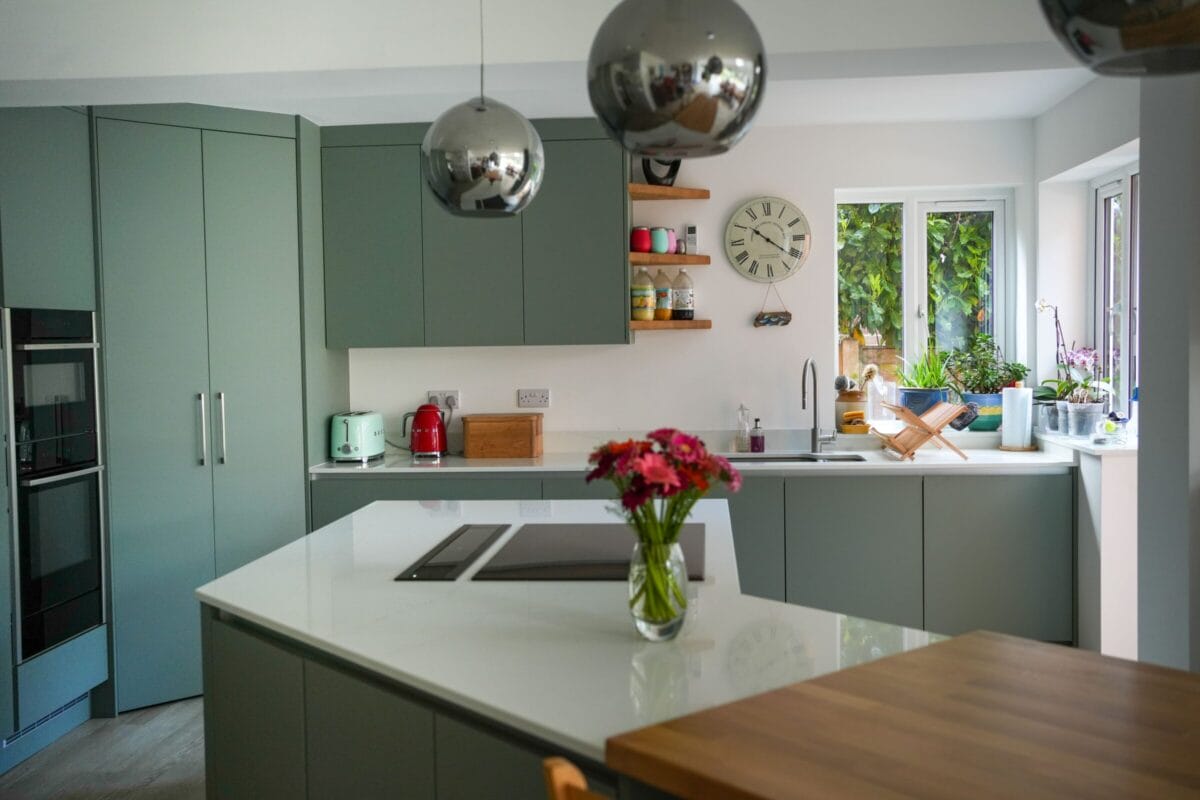
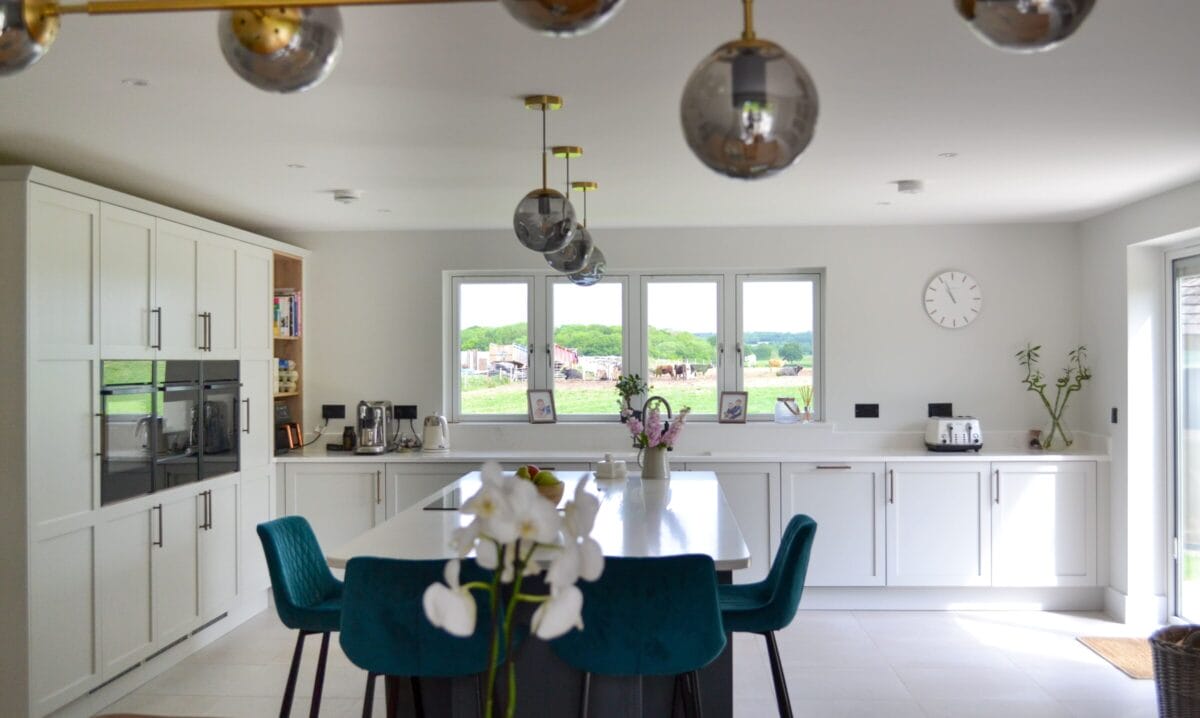
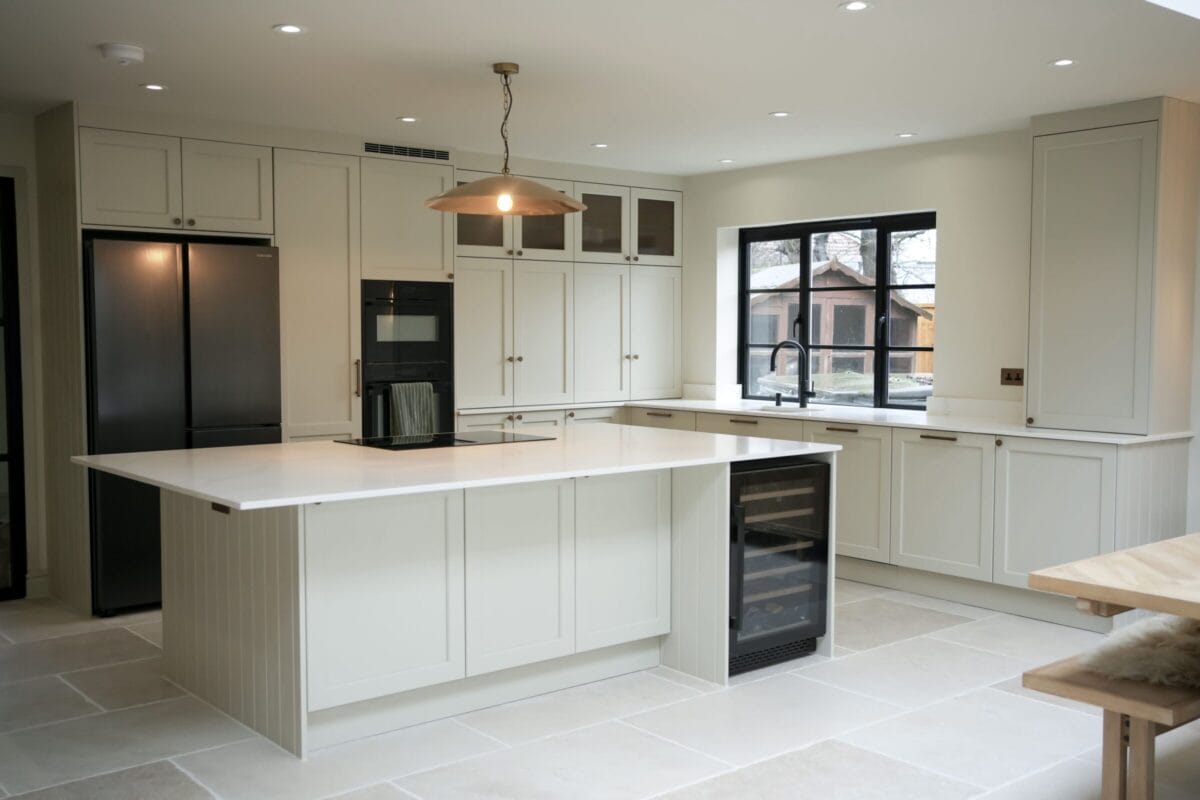
The kitchen is often one of the most important parts of a home transformation.
It needs to look attractive, but it must also function effectively every day.
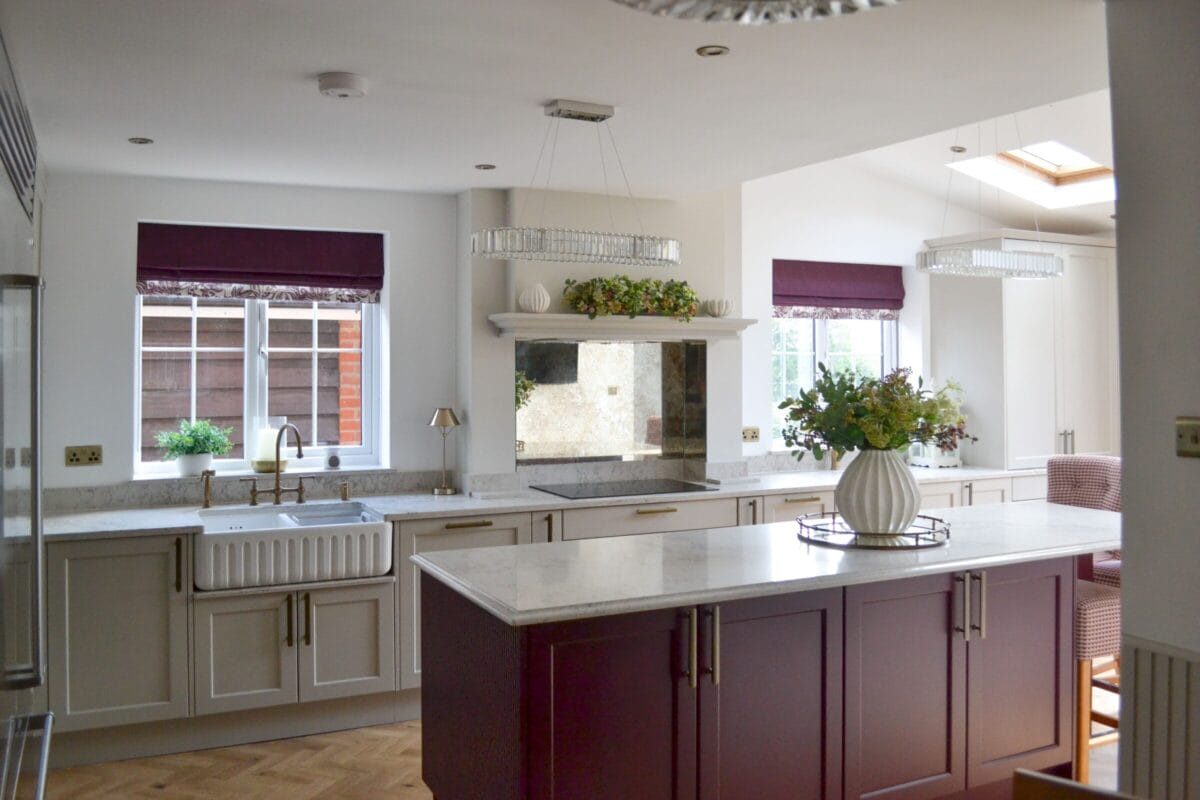
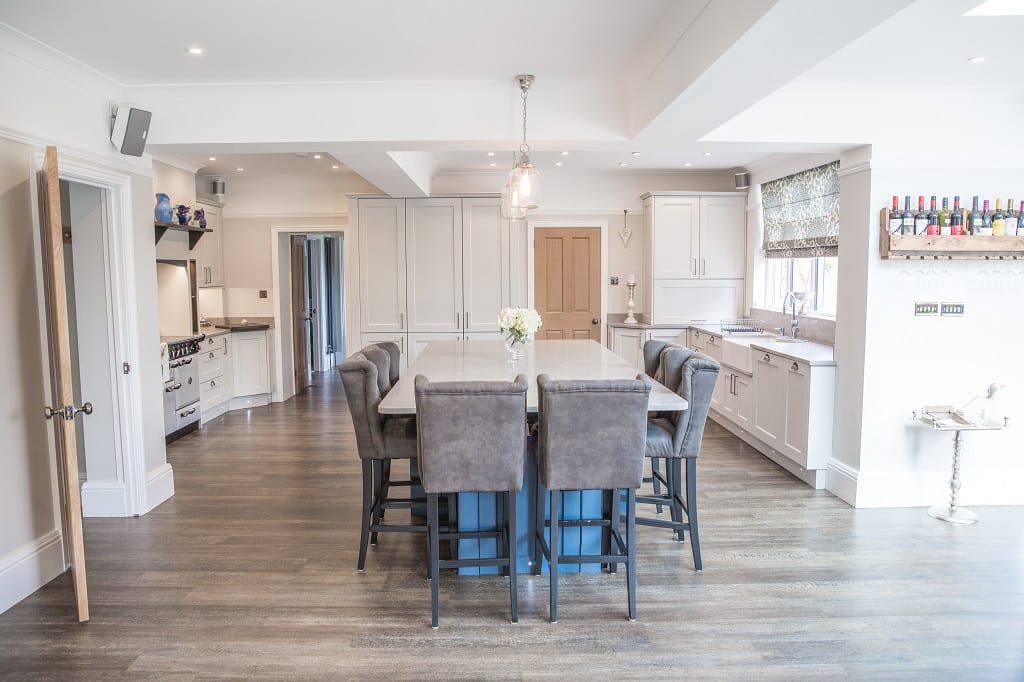
Through Kitchen Living, Hampshire Living Group provides a bespoke kitchen service tailored to the customer’s space, tastes and lifestyle.
The team takes time to understand how the kitchen will be used before developing the design.
This may include considering:
- The number of people using the kitchen
- Cooking and food-preparation habits
- Storage requirements
- Appliance preferences
- Seating and entertaining space
- The relationship between the kitchen and surrounding rooms
- Lighting, flooring and decorative finishes
The kitchen can then be coordinated with the construction work rather than being treated as a separate element once the main project is already underway.
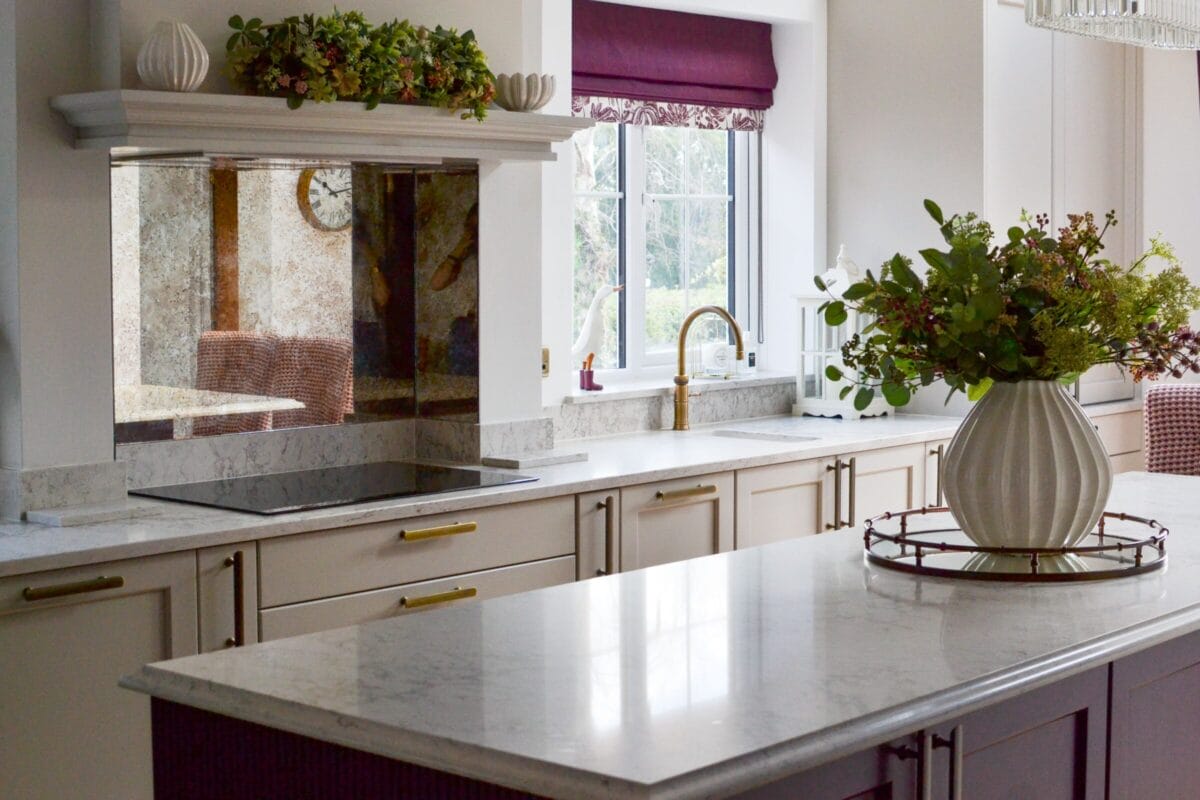
Construction and Interiors Working Together
One of the main advantages of Hampshire Living Group is its ability to consider construction and interior design as connected parts of the same project.
In a traditional renovation, different stages may be handled by separate companies. An architect or designer creates the initial plan, a contractor completes the building work, and kitchen or interior specialists become involved later.
When these teams are not closely coordinated, problems can occur.
Measurements may change, services may not be positioned correctly, finishes may conflict or important decisions may be delayed.
Hampshire Living Group’s integrated approach is intended to reduce these difficulties.
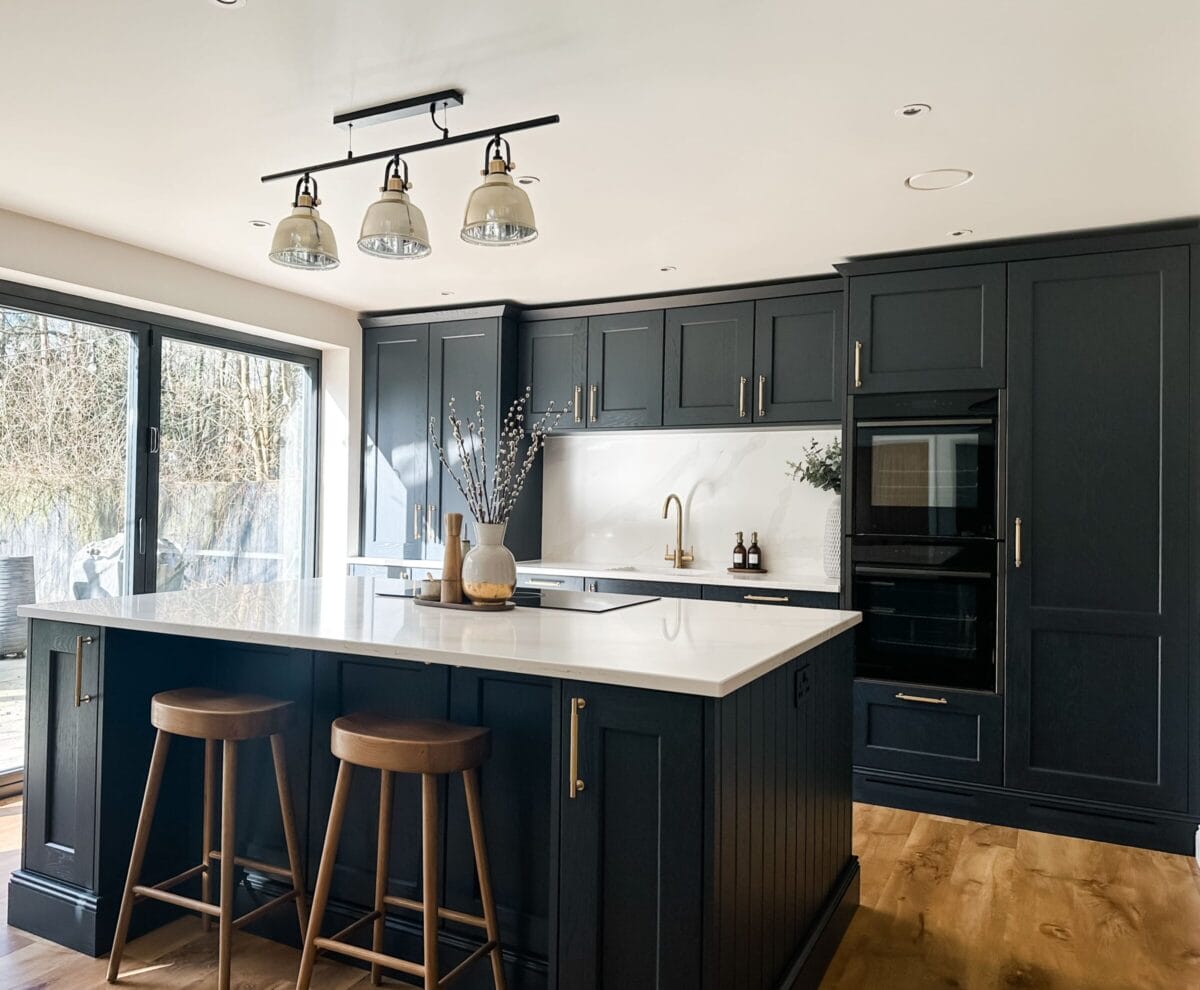
What Is the Hampshire Living Group Process?
Every project has its own requirements, but a clear process helps homeowners understand what will happen and when.
Initial Project Discussion
The process begins with a conversation about the property, the homeowner’s priorities and the desired result.
This is an opportunity to discuss ideas, establish the likely scope of work and identify the professional services that may be needed.
Detailed Site Survey
A site survey allows the team to examine the property and collect accurate information.
The survey can help identify existing conditions, dimensions, access considerations and potential technical requirements that may affect the design or construction work.
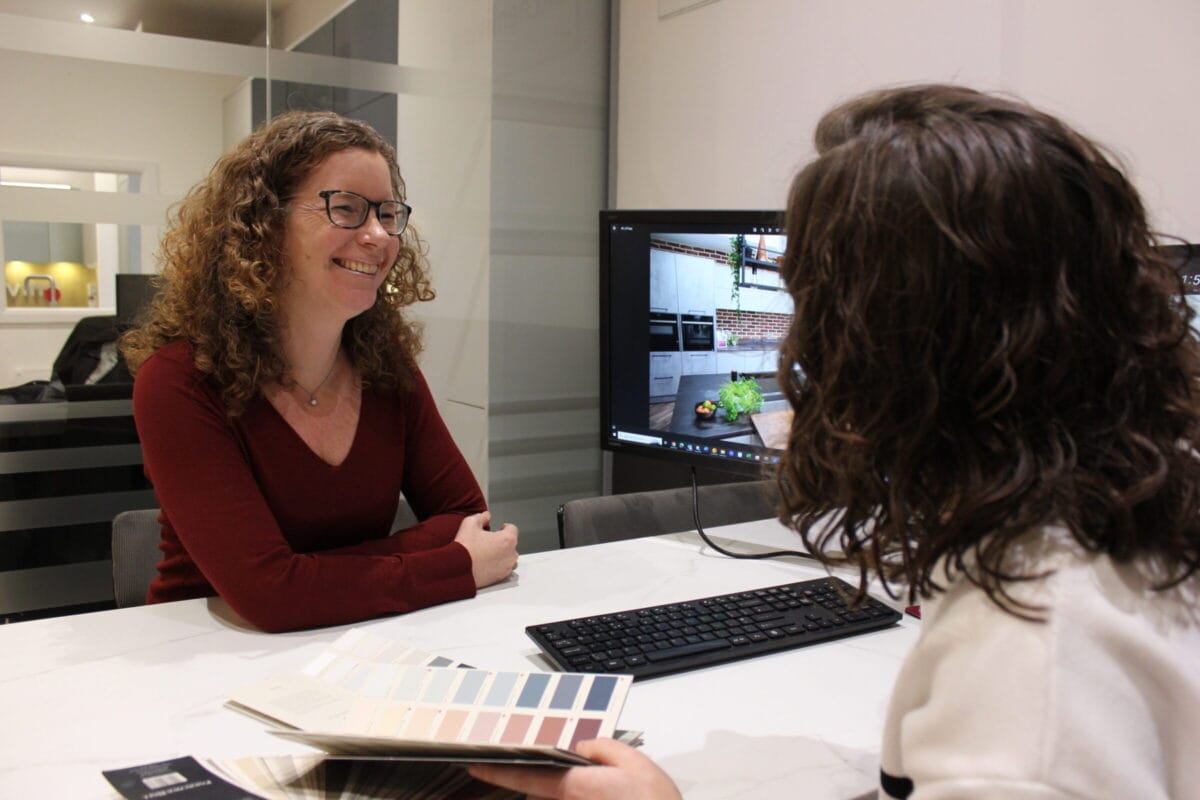
Design and Quotation
Once the project has been assessed, the team can develop the proposal and provide a detailed quotation.
Clear information at this stage helps the homeowner understand what is included and make informed decisions before work begins.
Project Planning and Management
Good project management is essential when several types of work need to take place in the correct sequence.
The team coordinates the programme, relevant specialists, material requirements and communication throughout the project.
Construction and Installation
The agreed work is then completed, with attention given to craftsmanship, practical details and the quality of the finish.
Where kitchens and interiors form part of the project, these elements can be coordinated with the construction programme.
Completion
At the end of the project, the work is reviewed and the completed space is handed over to the customer.
The aim is to deliver a finished home that reflects the agreed design and is ready to be enjoyed.
Why Choose Hampshire Living Group?
Choosing a company for a major home project requires confidence.
Homeowners need to know that their property will be treated with care and that the team can manage both the practical work and the finer details.
Hampshire Living Group’s service is built around several key benefits.
One Coordinated Team
Construction, kitchens and interiors can be planned as part of one connected project.
This gives the homeowner a clearer point of contact and reduces the need to coordinate several independent suppliers.
Experience Across Different Disciplines
The collaboration between Olympus Property Group and Kitchen Living brings together complementary construction and design experience.
This allows the team to look at the complete project rather than concentrating on only one stage of it.
Clear Communication
Home projects involve important decisions, so regular and understandable communication matters.
A transparent process helps customers know what is happening, what decisions are required and how the work is progressing.
Attention to Detail
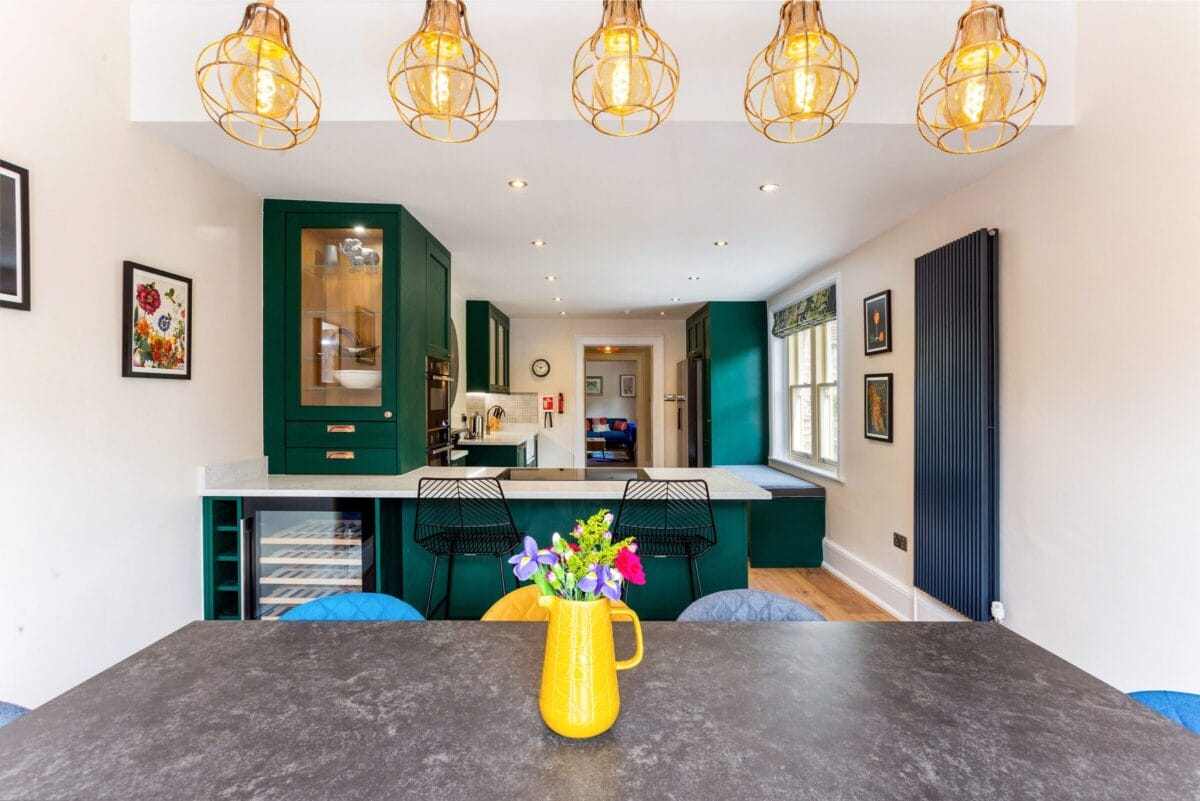
The success of a home transformation often depends on the details, from layouts and proportions to materials, fittings and finishes.
Considering these details throughout the project can help create a more cohesive and lasting result.
A Home Designed Around You
There is no single design that works for every household.
Hampshire Living Group works with customers to understand how they want their home to look, feel and function.
The goal is to create a finished space suited to the people who will use it.
What Types of Projects Can Hampshire Living Group Help With?
Hampshire Living Group can assist with a wide range of residential projects, including:
- Extensions
- Renovations
- Property refurbishments
- Loft conversions
- New-build homes
- Bespoke kitchens
- Interior transformations
- Layout alterations
- Open-plan kitchen and living spaces
- Landscaping and external improvements
The exact combination of services will depend on the property and the scope of the planned work.
A homeowner may require a complete design-and-build service or support with a particular part of a wider project.
Discussing the project with the team is the best way to establish the most appropriate approach.
Start Your Home Transformation
A successful home transformation should bring together good design, quality workmanship and careful project coordination.
By combining the construction experience of Olympus Property Group with the kitchen design and installation expertise of Kitchen Living, Hampshire Living Group offers homeowners a simpler and more connected way to approach their project.
Whether you are planning an extension, renovation, loft conversion, new-build home or bespoke kitchen, the team can help you explore the possibilities and create a space designed around the way you live.
Contact Hampshire Living Group to discuss your ideas and take the first step towards transforming your home.
Frequently Asked Questions About Hampshire Living Group
Who are Hampshire Living Group?
Hampshire Living Group is a home transformation company bringing construction, bespoke kitchens and interiors together under one roof.
The group was created through the collaboration between Olympus Property Group and Kitchen Living.
How was Hampshire Living Group formed?
Hampshire Living Group was formed after Olympus Property Group and Kitchen Living worked together successfully on residential projects. The two businesses recognised the benefits of offering homeowners one coordinated service that could connect construction, kitchen design and interior work.
What services does Hampshire Living Group provide?
Hampshire Living Group provides services across residential construction, kitchens and interiors.
These include extensions, renovations, loft conversions, new builds, bespoke kitchens, interior solutions and landscaping.
The services required will depend on the nature and scale of the individual project.
Can Hampshire Living Group manage an entire renovation?
Hampshire Living Group is structured to provide a coordinated service from early project planning through construction and interior completion.
The exact level of support will be agreed according to the customer’s requirements and the scope of the work.
Does Hampshire Living Group only undertake large projects?
Hampshire Living Group can discuss residential projects of different types and sizes.
These may range from individual kitchen projects to extensive renovations, extensions and new-build homes.
The team can advise whether its service is suitable after learning more about the property and the intended work.