With a clear understanding of your preferences, we'll create your project using computer-assisted design software (known as CAD). You receive an in-depth demonstration and tour of your bespoke design and a comprehensive quotation for your review with transparent costing.
- DESIGNED, SUPPLIED & INSTALLED BY ONE AWARD-WINNING TEAM

The Kitchen Design and Renovation Journey Explained
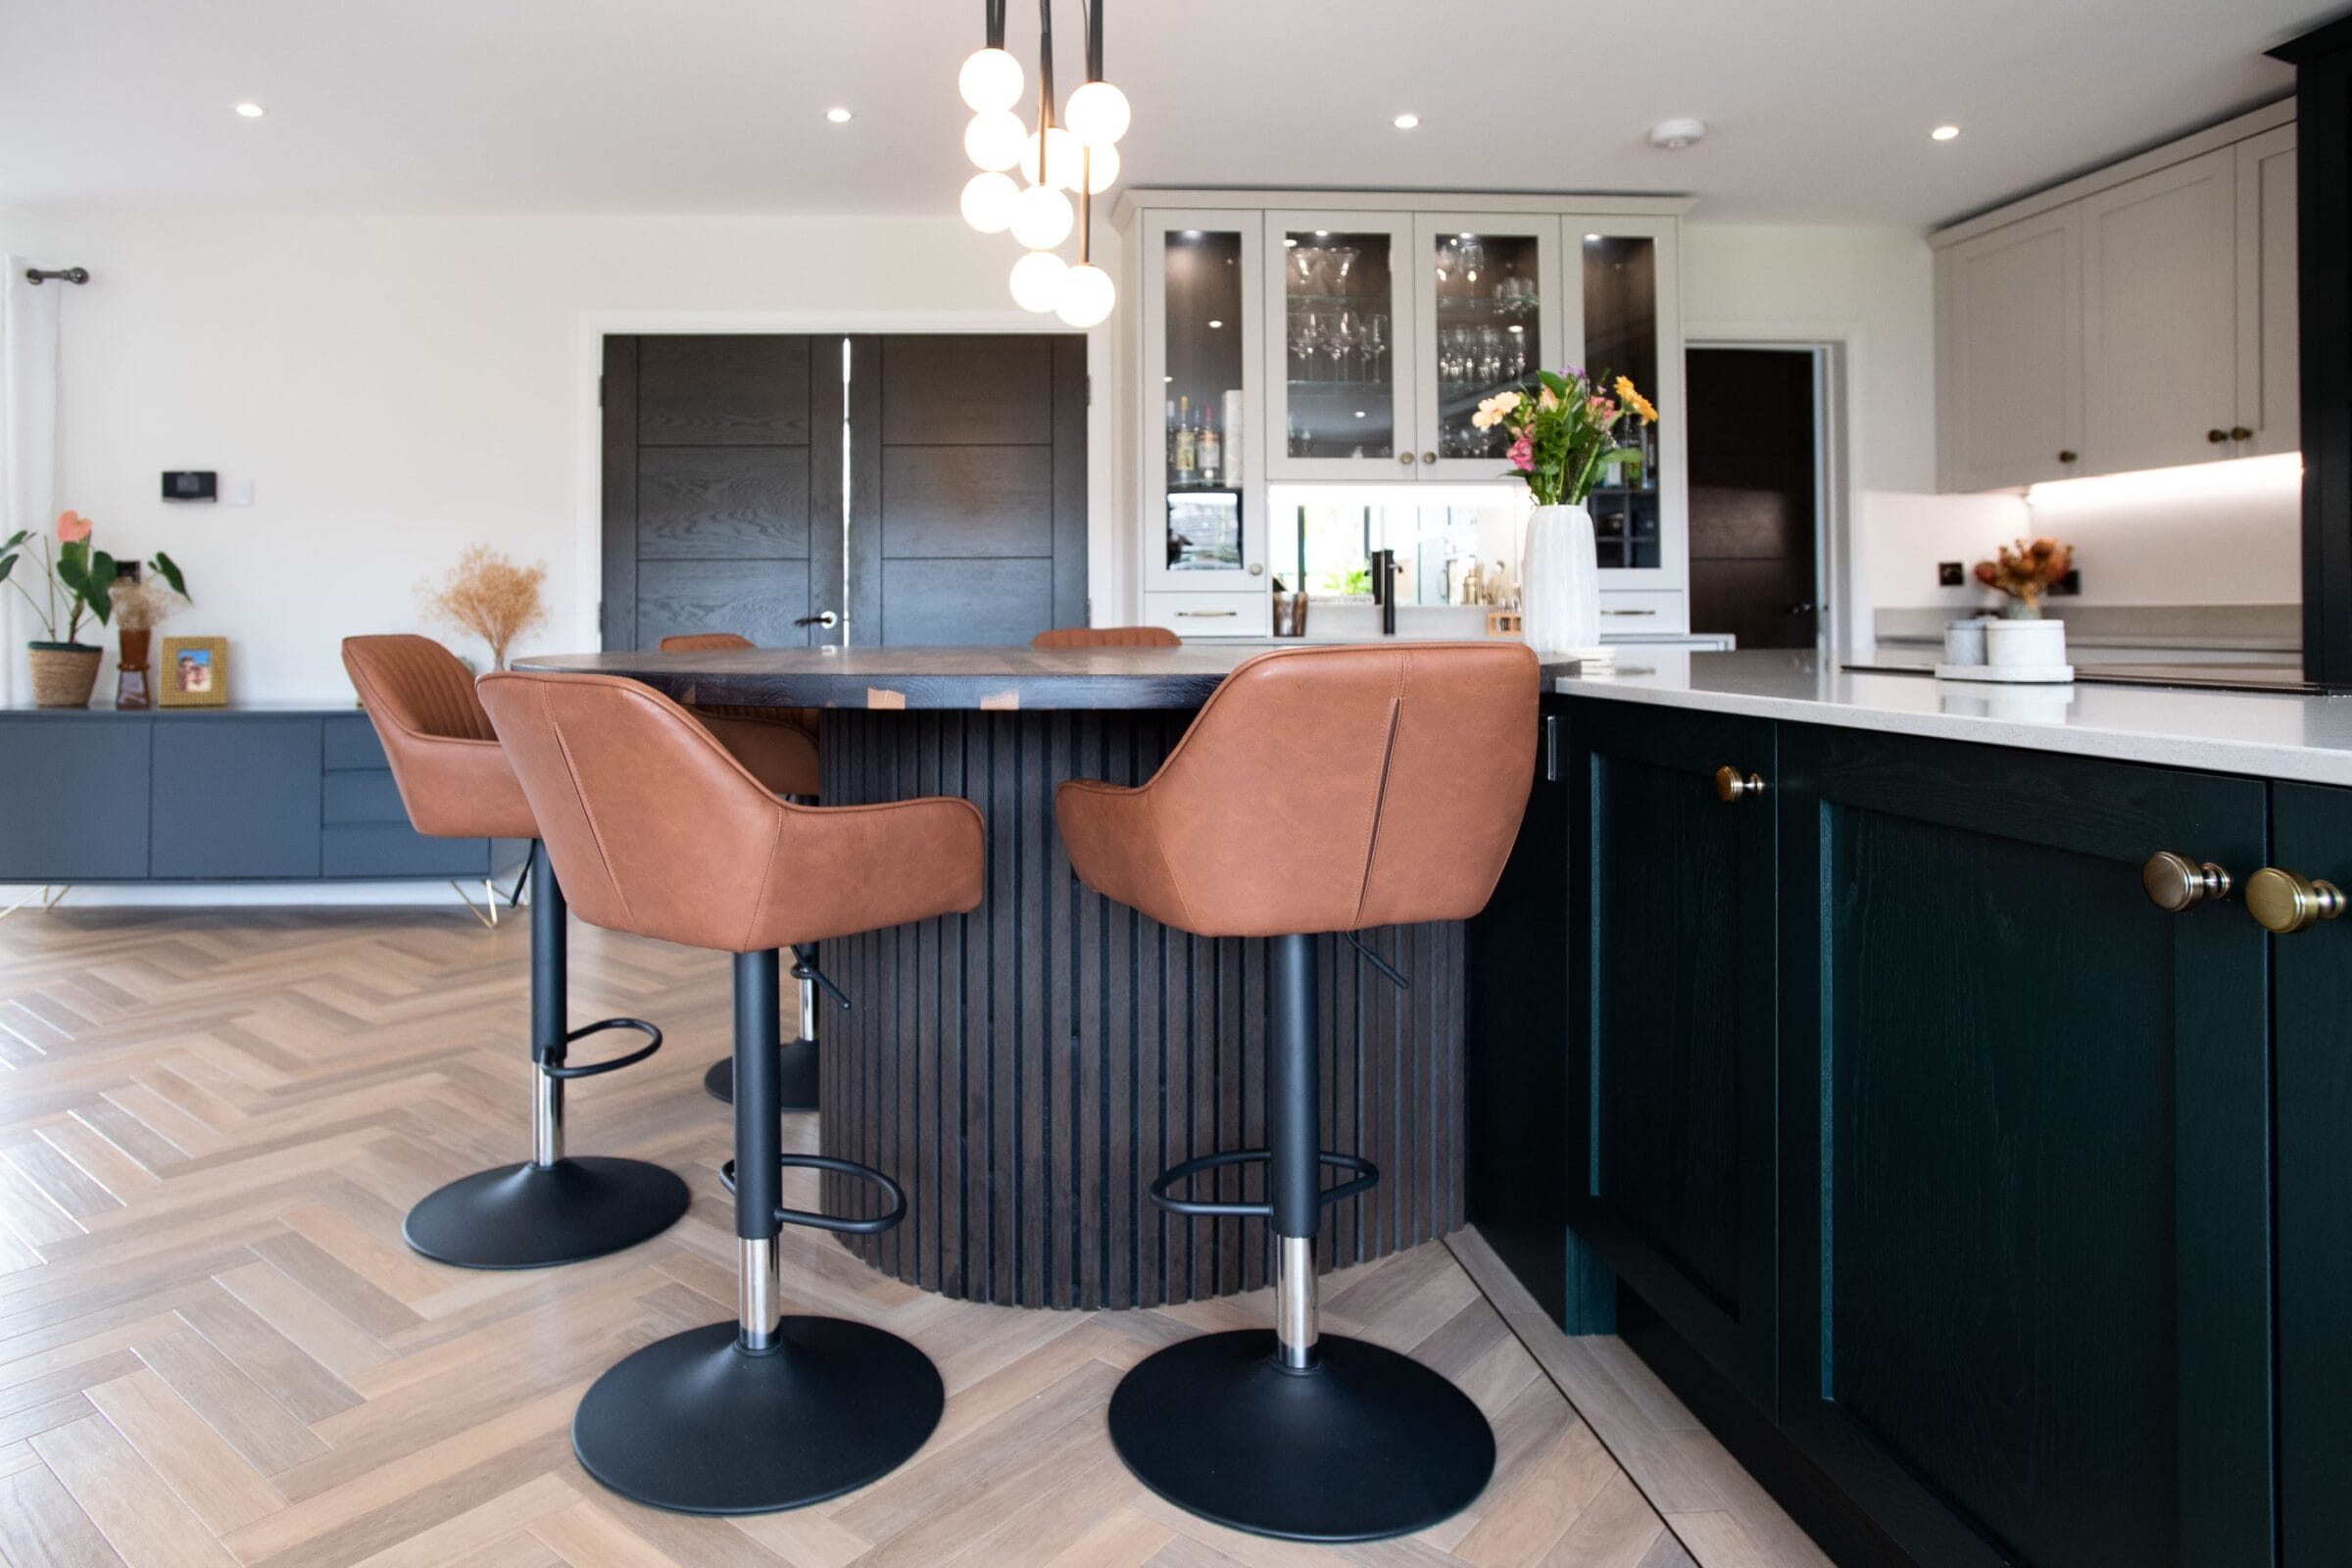
A new kitchen is one of the most significant investments you can make in your home. It changes not just the look of the space, but the way your whole household functions day to day. And, yet, for many people, the prospect of going through a kitchen renovation feels daunting. Where do you start? How long will it take? Who is responsible for what?
At Kitchen Living, we’ve spent years refining a process that takes the uncertainty out of the equation. From the very first conversation through to the day we hand over a finished kitchen, every stage is carefully managed by our team. You don’t have to coordinate multiple trades, chase suppliers, or wonder what happens next. We look after every last detail!
Here’s how the journey unfolds...
Stage One: Your First Conversation
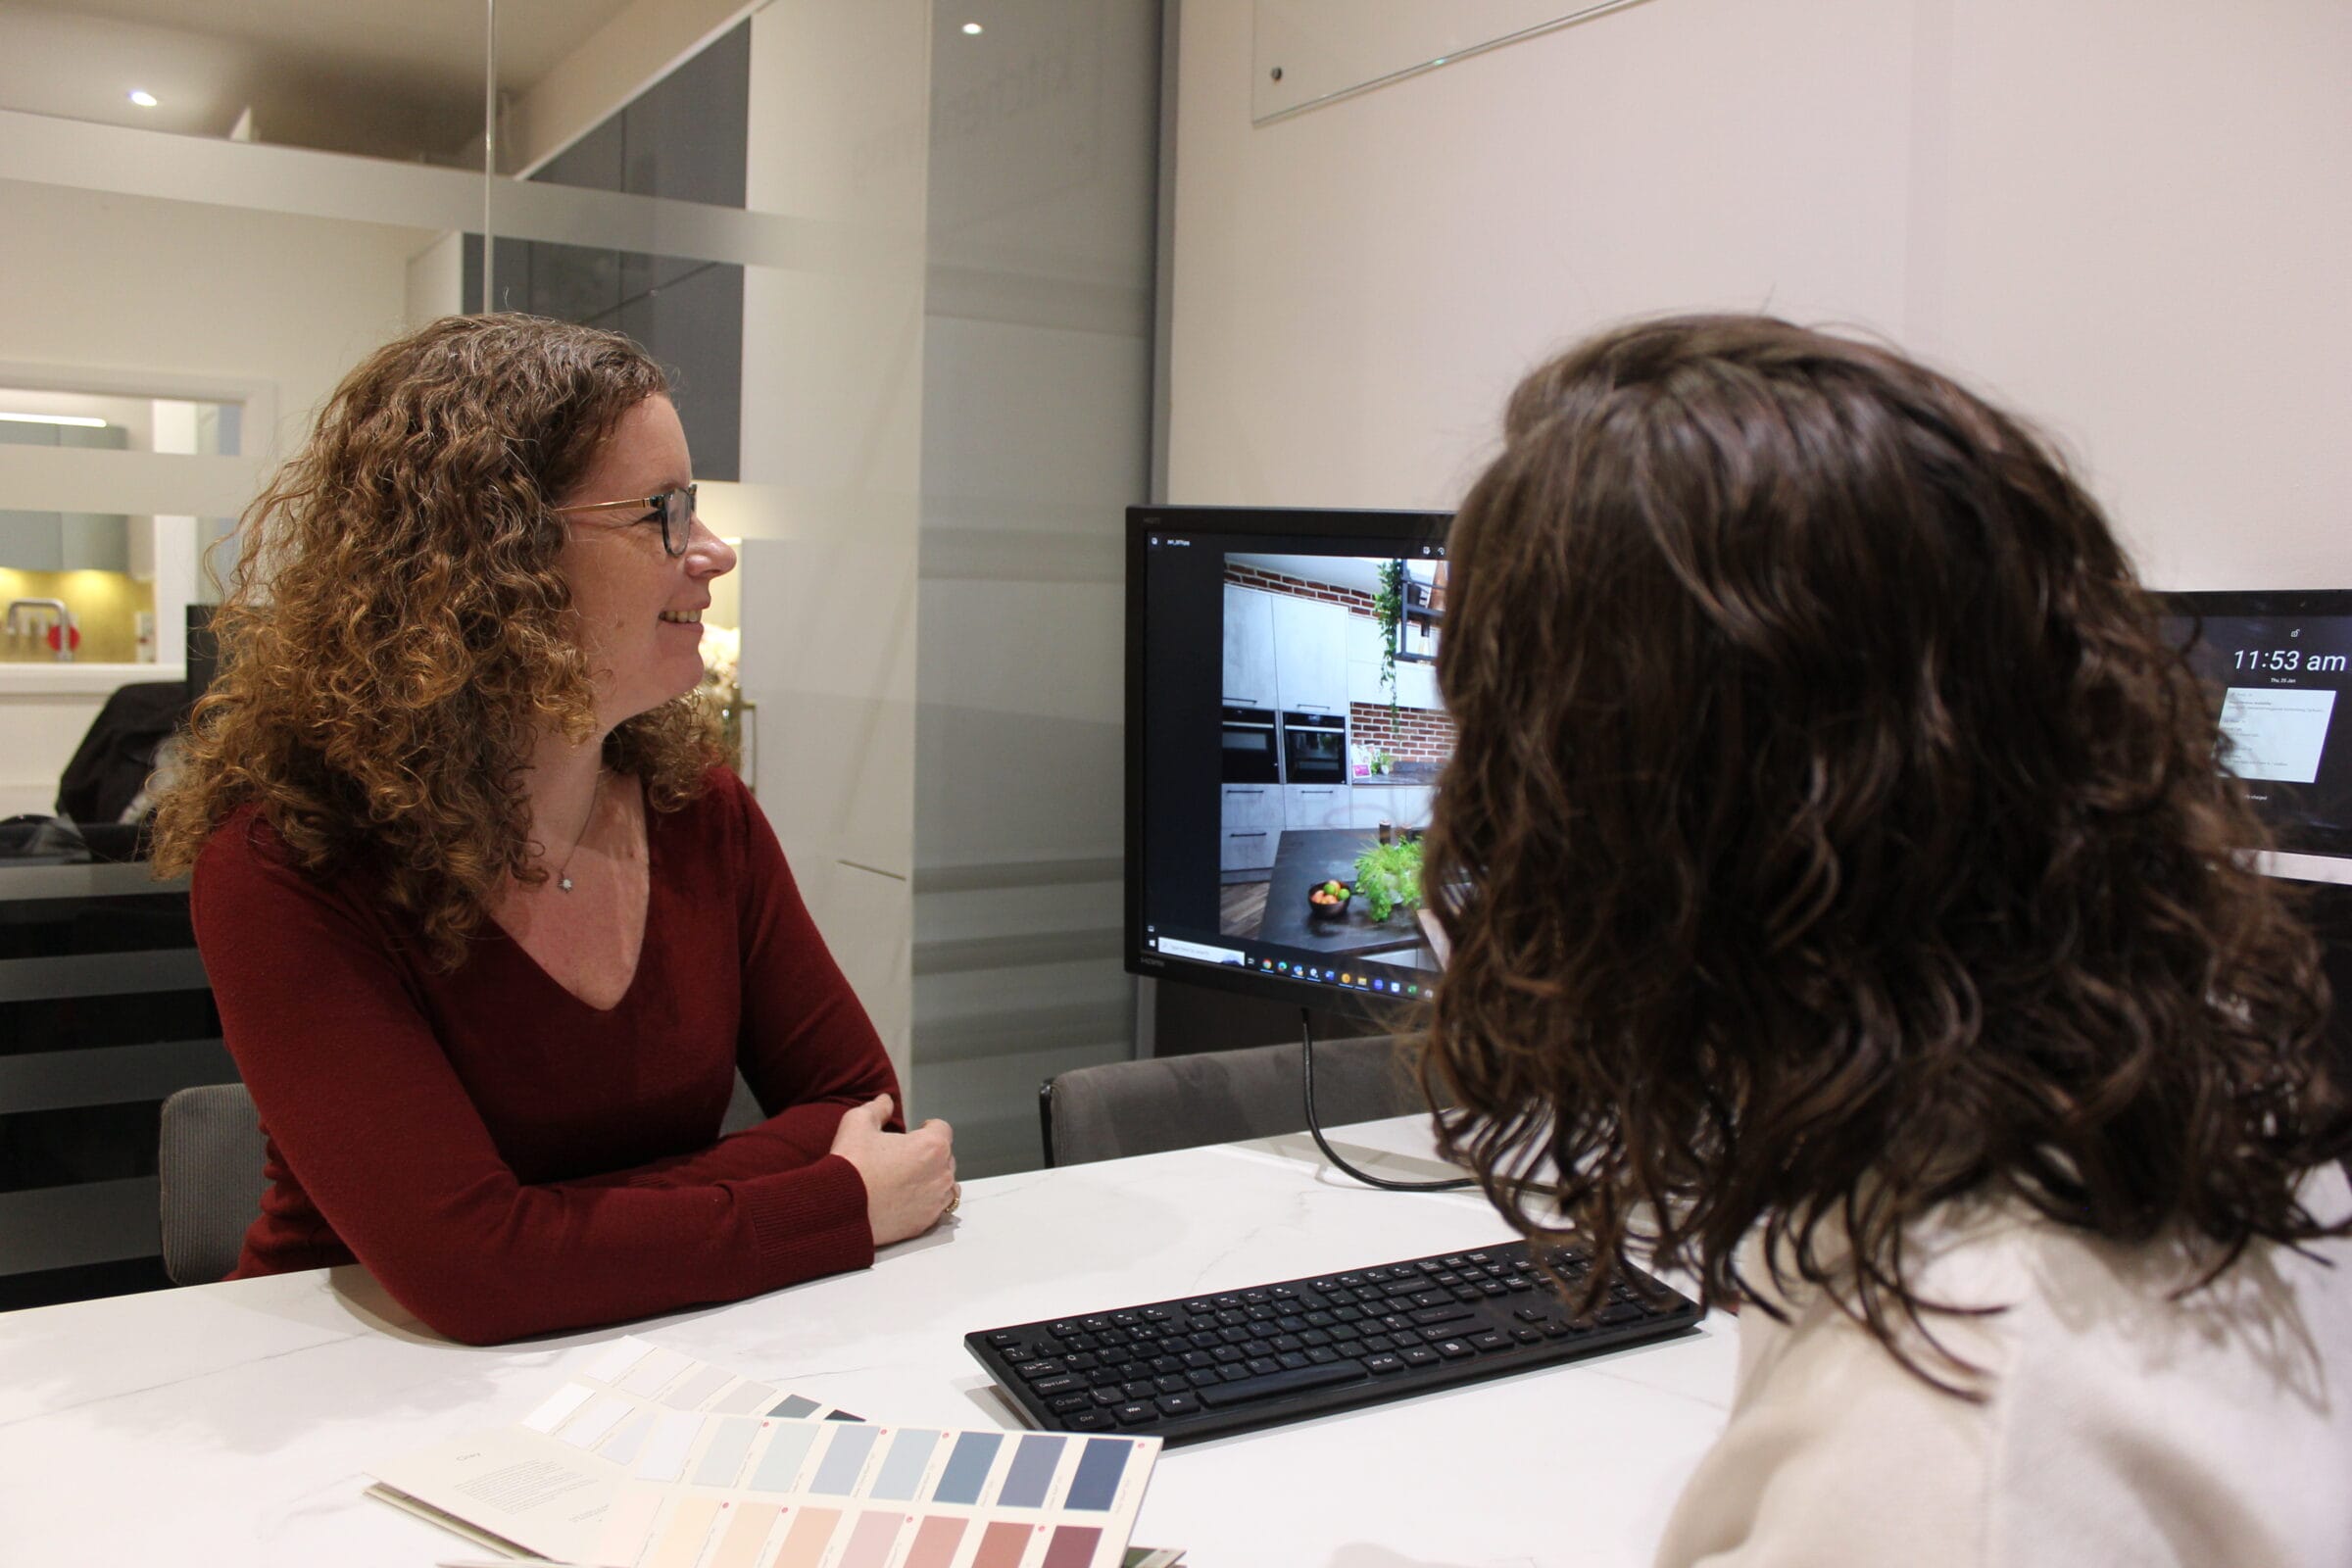
Every project starts with a conversation. Whether you come into our Hedge End showroom for a browse, book a design appointment, or simply give us a call to talk through an idea, the first step is always about getting to know you.
Our designers will ask the important questions and endeavour to find out exactly how you use your home. Not just the dimensions of your kitchen, but the rhythm of your daily life. Do you cook from scratch most evenings or prefer something more relaxed? Do the children eat at the island while you’re preparing dinner? Do you host regularly, and does the kitchen need to work as a social space as much as a practical one?
These questions might seem removed from cabinet specifications and worktop samples, but they shape everything that follows. A kitchen designed around the way a family actually lives will always work better than one designed around an abstract brief. Understanding your vision, your habits, and your priorities is where good design begins.
Our showroom in Hedge End is also a chance to experience quality craftsmanship firsthand. You can open drawers, feel the weight of cabinet doors, see how different finishes and materials look in a real environment, and get a proper sense of what you’re investing in. Brochures and websites can only tell you so much.
Stage Two: The Home Visit
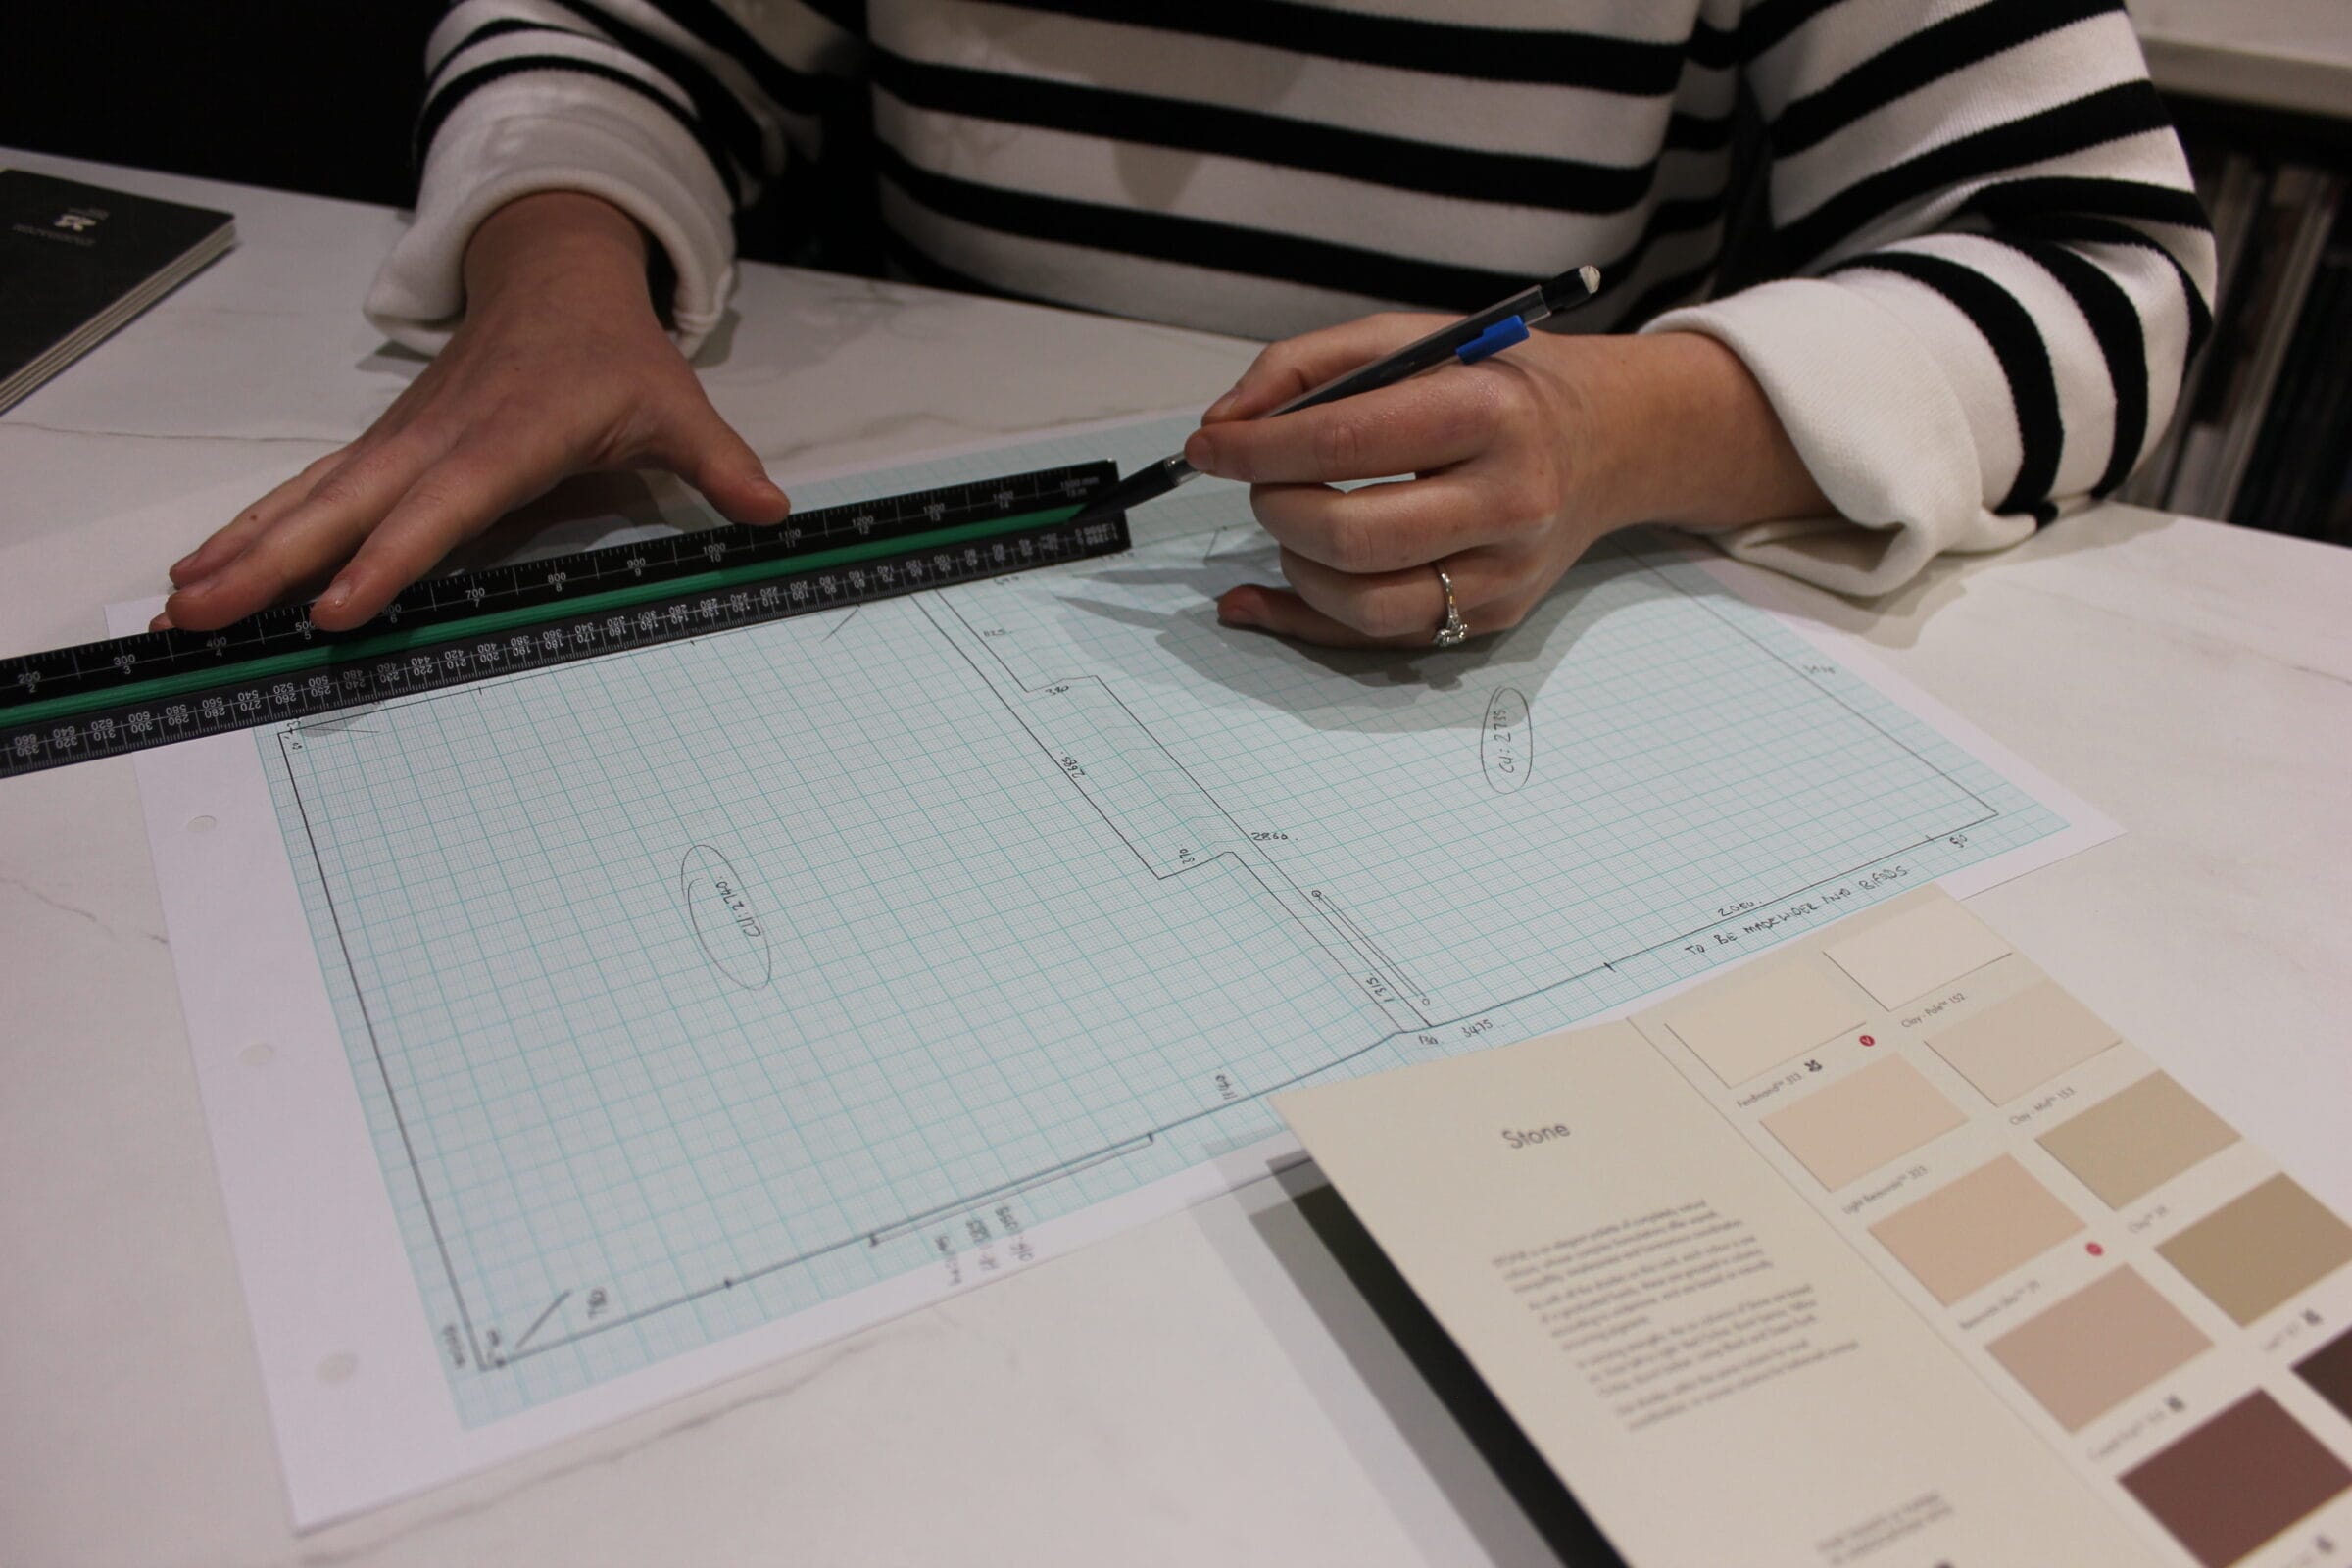
Once we’ve had that initial conversation, one of our team usually visits your home. This is an important part of the process that many people underestimate. A home visit isn’t just about taking measurements, although we do take precise ones; it’s about understanding your space properly.
Where does the natural light come from and at what time of day? Are there structural features like chimney breasts or supporting walls that need to be worked around or incorporated? How does the kitchen connect to the rest of the house, and how do people move through it? Is there potential to improve the layout, open up the space, or make better use of a corner that currently feels wasted?
If you’re planning an extension or other building works and already have architectural plans, we can work from those instead. These plans give us the detail we need to understand the proposed space and begin shaping a kitchen design that fits properly within it.
Nobody knows your home better than you, and our designers listen carefully at this stage. Your instincts about what has and hasn’t worked in your current kitchen are valuable. The things that frustrate you about the existing space are often the things we can solve most directly in the new design.
Stage Three: The Design Presentation
With measurements taken and a thorough understanding of your needs, our designers get to work. Using CAD software, we create a detailed, three-dimensional design of your new kitchen, rendered to a photorealistic standard so you can see exactly how it will look before a single cabinet is ordered.
We then invite you back to the showroom for your design presentation. This is one of the moments clients tend to remember. Seeing your kitchen brought to life in full detail, from the layout and cabinetry to the worktop, handles, and lighting, gives you a real sense of the finished result. We walk you through every element of the design and explain the thinking behind it.
Alongside the visual presentation, we show you physical samples of cabinets, worktops, and handles. There’s a significant difference between seeing a finish on a screen and holding a sample in your hands. We want you to feel completely confident in your choices before anything is confirmed.
You’ll also receive a comprehensive, fully itemised quotation at this stage, with transparent pricing and no surprises.
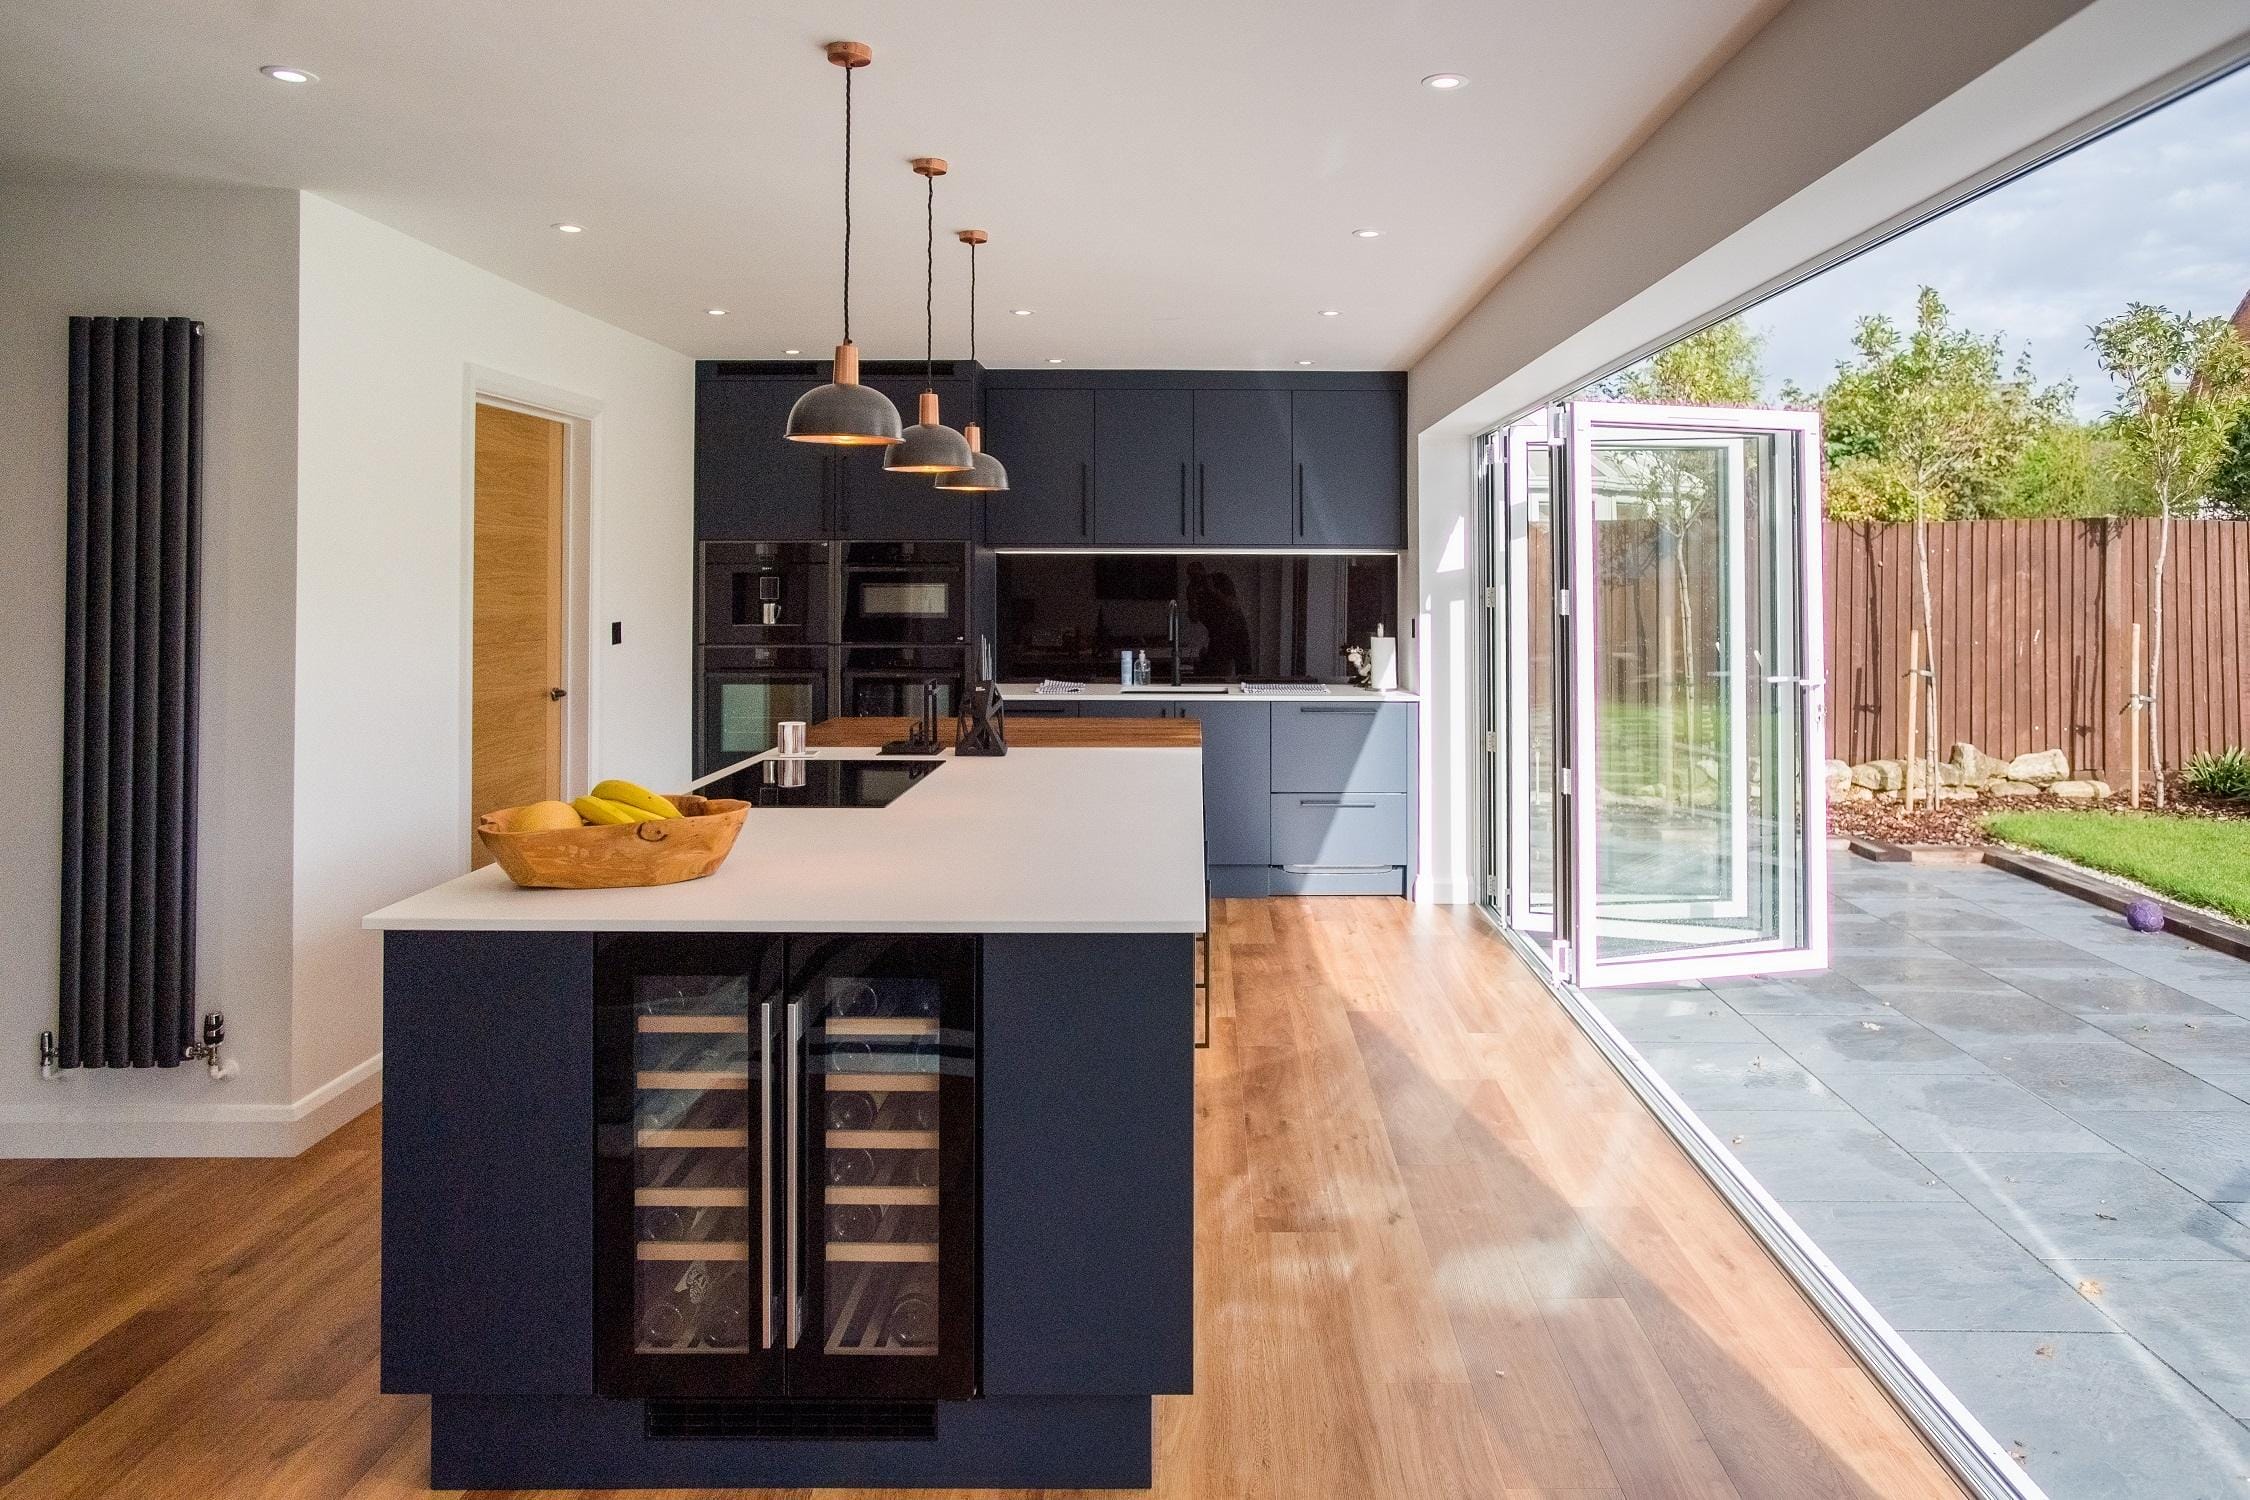
Stage Four: Refining the Design
It’s unusual for a kitchen design to be perfect on the first presentation, and we don’t expect it to be. This stage of the process is about refining, adjusting, and making sure every detail is exactly right before you commit.
Perhaps you’d like to explore a different colour for the island, or reconsider the position of the hob. Maybe the initial layout suggested something you’d like to push further, or a detail in the quotation has raised a question. Our designers will work through as many revisions as you need. There is no pressure and no arbitrary deadline. The design is only finalised when you’re truly happy with it.
This unhurried approach matters. A kitchen that has been carefully considered at this stage will serve you far better for the years ahead than one where corners were cut to speed things along.
Stage Five: Ordering and Pre-Installation Planning
Once you’re happy with the design and ready to go ahead, your order is placed. At this point, cabinetry goes into production to your exact specifications, and we begin the detailed planning for your installation.
Before installation begins, our team carries out a pre-fit technical survey. This is a thorough check of the space to ensure we understand every detail of the installation scope: where services run, what preparation is needed, what order the work needs to happen in, and how long each element will take. The survey allows us to walk into your home on the first day of installation with a clear, well-organised plan.
Throughout this period, you have a single point of contact at Kitchen Living who will keep you informed and answer any questions as they arise. You won’t be passed between departments or left wondering where things stand.
Stage Six: Installation
This is where everything comes together. Our installation team are employed directly by Kitchen Living and work exclusively on our projects. They know our kitchens thoroughly, having fitted hundreds of them across Hampshire, and they take real pride in the standard of their work.
Having our own installation team rather than relying on subcontractors makes a meaningful difference. There is continuity across the whole project, clear accountability at every stage, and a shared commitment to the finished result. When our fitters walk into your home, they are representing Kitchen Living, and they understand what that means.
We can handle everything your project requires, from removing your existing kitchen to completing the full fit-out. This can include carpentry, plumbing, electrics, flooring, plastering, painting, and lighting. Where minor building work is required, such as removing a wall to open up the space, we can manage that too. You don’t need to source separate trades or coordinate different schedules; the entire project can run through us.
Our team works efficiently and respectfully in your home. They keep the space as tidy as the job allows and make sure the site is left clean and orderly at the end of each day. A full kitchen renovation involves disruption, and we understand that. We try to minimise it at every turn.
The Finished Kitchen
When the installation is complete, we do a thorough walk-through with you to make sure everything is exactly as it should be. We check every door, every drawer, every fitting. If anything needs adjusting, we sort it before we leave.
What you are left with is a kitchen that was designed around you from the very beginning: your home, your lifestyle, your taste. It fits the space perfectly, works the way you need it to, and reflects the conversations we had right at the start of the process.
If you’re considering renovating your kitchen and would like to talk to our team, we’d absolutely love to hear from you. Simply visit us at our showroom in Hedge End, or book a design appointment to begin your journey.
Frequently Asked Questions
How long does the kitchen design and installation process take from start to finish?
The timeline varies depending on the size and complexity of your project, but as a general guide: after your home visit, you can expect to see your initial design within around two weeks. Once you’re happy with the design and your order is placed, please allow at least eight weeks for cabinetry production. Installation of a full kitchen, including plumbing, electrics, and decorating, typically takes two to three weeks. A simpler installation with less structural work can be completed more quickly.
Do I need to have a clear idea of what I want before I come to see you?
Not at all. Some clients arrive with a very clear vision and a folder of inspiration images. Others come in knowing only that they want something better than what they currently have. Both are completely fine. Our designers are experienced at drawing out what matters to you through conversation, and helping you arrive at a design direction that feels right. You’re also welcome to take your time browsing the showroom and asking questions before committing to anything.
Does Kitchen Living manage the whole installation, or will I need to organise other tradespeople?
We can, and on most projects, we do. Kitchen Living offers a flexible service depending on what you need. If you already have your own fitter, we can provide the kitchen on a supply-only basis. If you have the wider building works covered by your own main contractor, we can offer a dry fit. Or, if you’d like us to manage the complete process, we can provide a full fit.
With a full fit, our team can coordinate everything your project requires, including carpentry, plumbing, electrics, flooring, plastering, painting, lighting, and where necessary, minor building work. This gives you a single point of contact throughout and helps avoid the stress of chasing separate tradespeople or managing conflicting schedules.
How many times will I need to visit the showroom during the process?
Most clients visit the showroom between two and four times during the process. This usually includes an initial conversation to browse the range and discuss your ideas, followed by a design presentation and any further visits needed to finalise details.
Some clients like to pop back more often, especially to look again at samples, compare finishes, explore internal fittings, or talk through revisions in person. We never rush the process, and you’re always welcome to visit as many times as you need to feel confident in your choices.
What happens if something needs adjusting after the kitchen has been installed?
Before we complete the installation, we do a thorough walk-through with you to check every detail. If anything isn’t quite right, we address it before we leave. Should anything come to light after installation, please get in touch and we will arrange to come back and resolve it. Our relationship with clients doesn’t end on installation day, and we stand behind the quality of our work.